8354 Hackamore Rd, Littleton, CO 80125
- $835,000
- 5
- BD
- 4
- BA
- 3,783
- SqFt





Listing courtesy of Kelly Nichols.
KELLYNICHOLS@REMAX.NET,303-973-3313
- List Price
- $835,000
- Status
- ACTIVE
- Price Change
- ▼ $15,000 1783724562
- MLS#
- 1607882
- Subtype
- Residential
- Style
- Contemporary
- Year Built
- 2006
- Bedrooms
- 5
- Bathrooms
- 4
- Full Baths
- 1
- Living Area
- 3,783
- Acres
- 0.19
- Subdivision
- Chatfield Farms
- Neighborhood
- Metro23/DCW
- MLS Area Major
- Metro Denver
Property Description
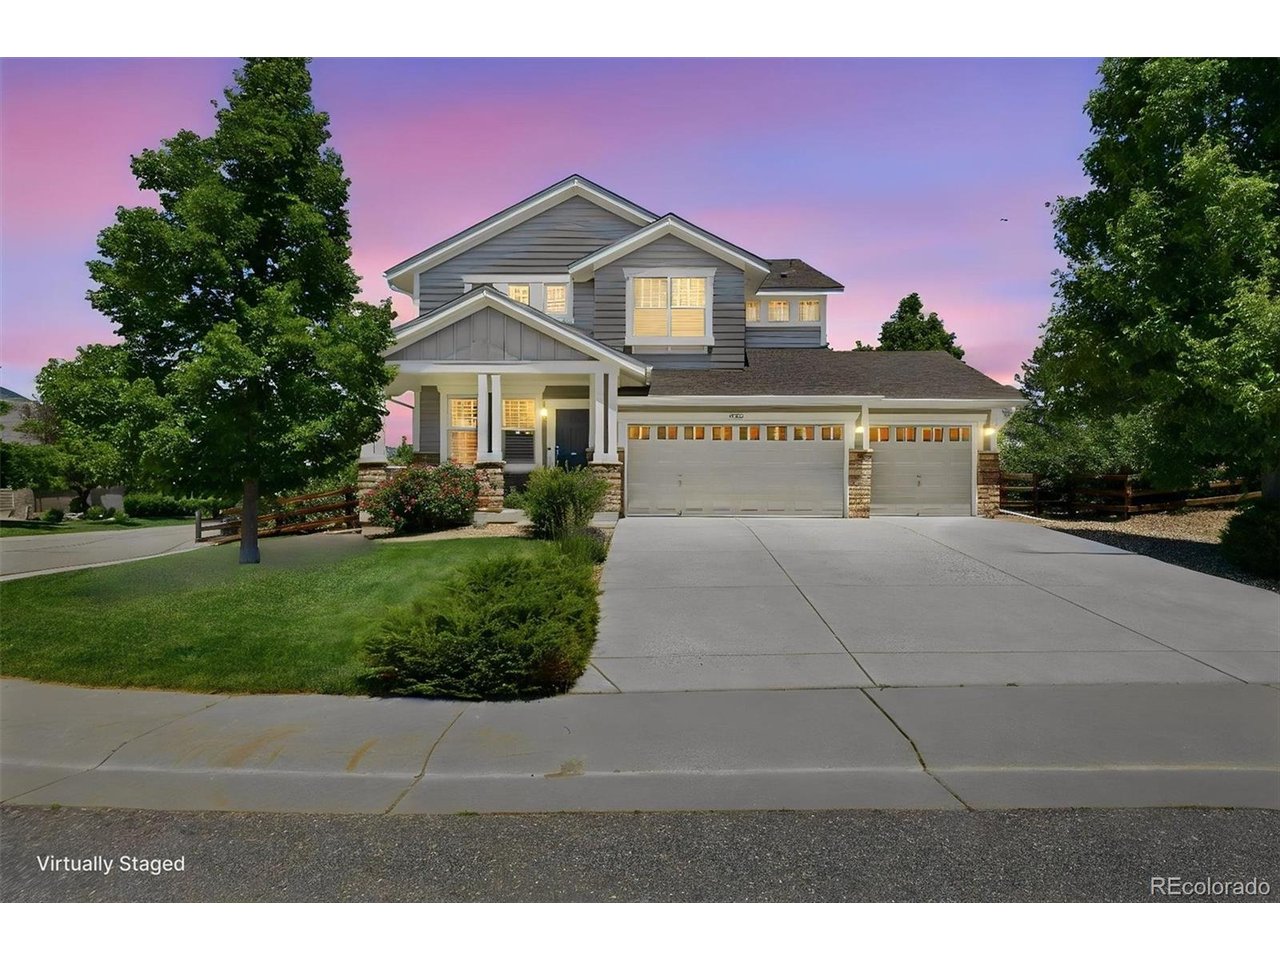
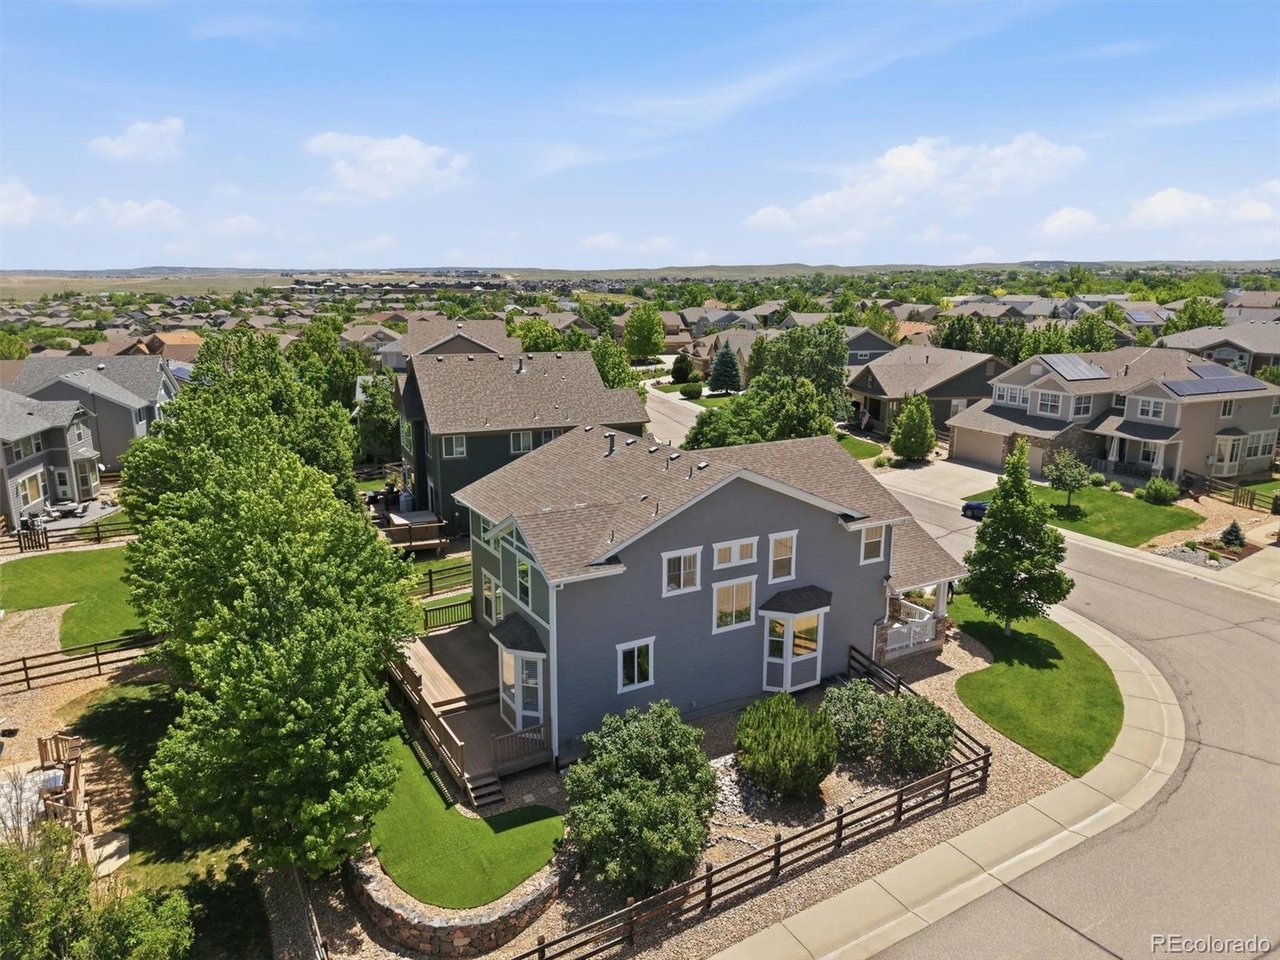
Located in the wonderful Chatfield Farms West community at the base of the foothills, this beautifully updated home offers the perfect combination of luxury, functionality, and Colorado outdoor living. Inside, an inviting open floor plan is highlighted by rich hardwood flooring throughout the main level, and every window has Plantation shutters. The gourmet kitchen is designed for both everyday living and entertaining, featuring double ovens, a gas cooktop, abundant cabinetry, and seamless flow into the spacious family room, complete with gas fireplace and tons of windows. A main-floor bedroom provides flexibility as a guest suite, home office, study, or music room. Upstairs, a massive loft with built-in speakers creates the ideal media room, game room, or second family room. The luxurious primary suite offers mountain views, a beautifully remodeled spa-inspired bath with custom vanities and a stunning walk-in shower, plus an oversized walk-in closet. Two additional bedrooms are connected by a convenient adjoining full bath. The finished basement provides exceptional additional living space, complete with a home theater, bonus area perfect for a home gym, 5th bedroom and 3/4 bath, perfect for guests, teens, or multigenerational living. Step outside to enjoy Colorado's spectacular scenery from the expansive deck overlooking the professionally landscaped backyard. Whether hosting friends, enjoying morning coffee, or taking in colorful sunsets, the outdoor living spaces are truly exceptional. Also included is an oversized 3-car garage with an extended 3rd bay. Situated on a premium corner lot with mountain views, you'll enjoy easy access to the High Line Canal Trail, Waterton Canyon, Chatfield State Park, neighborhood schools, shopping, dining, and Starbucks. Welcome home!
Additional Information
- Interior Features
- Eat-In Kitchen, Open Floor Plan, Bay Window, Walk-In Closet(s), Jack and Jill Bath, Kitchen Island
- Exterior Features
- Sprinkler System, Garage
- Taxes
- $5,253
- HOA Fee
- $528
- Property Description
- Contemporary
- Zoning
- PDU
- Appliances
- Self Cleaning Oven, Double Oven, Dishwasher, Refrigerator, Washer, Dryer, Microwave, Disposal, Fire Alarm
- Heating
- Forced Air
- Air Conditioning
- Central Air, Ceiling Fan(s)
- Levels
- Two
- Roof
- Composition
- Parking Features
- Attached
- Garage Spaces
- 3
- School District
- Douglas County RE-1
- Elementary School
- Roxborough
- Middle School
- Ranch View
- High School
- Thunderridge
- View
- Mountain(s)
Mortgage Calculator
 The data relating to real estate for sale on this web site comes in part from Information and Real Estate Services, LLC under IRES Rules © Copyright IRES, and is provided for limited non-commercial use. Information is provided exclusively for consumers' personal use and may not be used for any purpose other than to identify prospective properties consumers may be interested in purchasing. Real estate listings held by other brokerage firms are included in this site and detailed information about them includes the name of the listing brokers. Listing broker has attempted to offer accurate data, but buyers are advised to confirm all items.
Information deemed reliable but not guaranteed by the MLS
Listing data last updated: