7132 Bandit Dr, Castle Rock, CO 80108
- $825,000
- 5
- BD
- 5
- BA
- 4,727
- SqFt




Listing courtesy of Brandon Griffin.
brandon@homewithimpact.com,720-466-3353
- List Price
- $825,000
- Status
- ACTIVE
- Price Change
- ▼ $10,000 1788917647
- MLS#
- 1583409
- Subtype
- Residential
- Year Built
- 2015
- Bedrooms
- 5
- Bathrooms
- 5
- Full Baths
- 3
- Half Baths
- 1
- Living Area
- 4,727
- Acres
- 0.19
- Subdivision
- Cobblestone Ranch
- Neighborhood
- Metro23/DCW
- MLS Area Major
- Metro Denver
Property Description
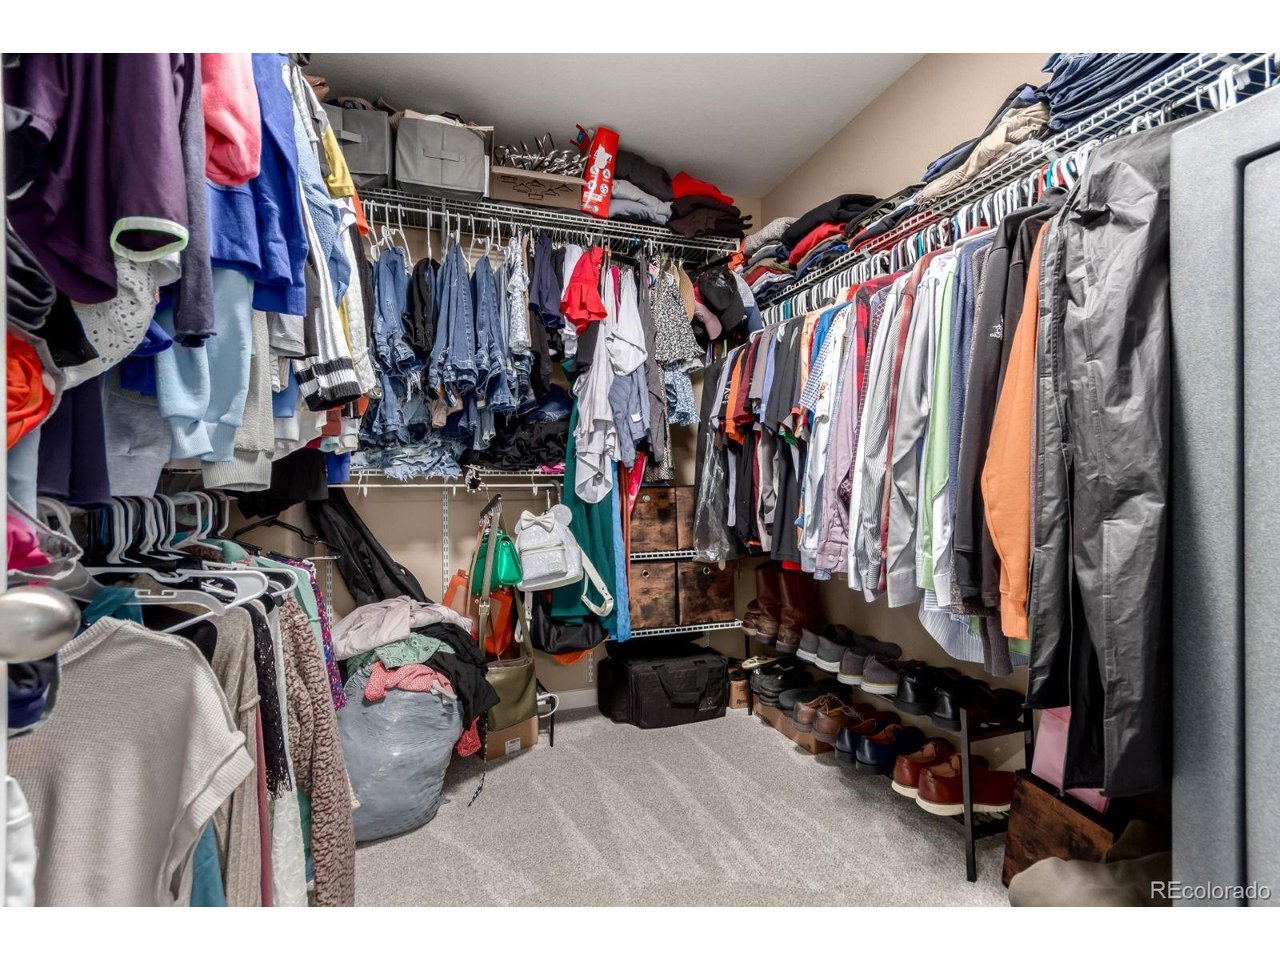
Introducing this MASSIVE 5 bed, 5 bath corner lot beauty (with an assumable 2.25% FHA loan) in the quiet and desirable Cobblestone Ranch neighborhood (complete with clubhouse and pool). The exterior features permanent holiday lighting, a beautiful stone facade, a meticulously manicured landscape w/lush sod, and 3 garage spaces (with 100A EV Charging). Around back is an in-ground trampoline, more lush grass, and an incredible full-length patio that is an entertainer's dream with a covered section with built-in lighting and all the extras. Come inside to discover an expansive great room w/stylish engineered hardwoods, custom trim work & designer palette, modern light fixtures, and a warm fireplace flanked by a massive island and sunny dine-in nook. Prepare delicious meals in this gourmet kitchen, complete with a butler's prep-area, walk-in pantry, and high-end stainless steel appliances. Continue upstairs and into the massive sun-drenched loft with new carpet, where you can spend a relaxing Sunday evening. There are 3 large bedrooms and 2 full baths as well as a primary suite which boasts a custom designed 2nd fireplace, 5-piece bath, and a walk-in closet for all your belongings. If that's not enough, there's a FULL basement. You'll enter into a grand recreation room w/an elegant dry bar and double doors into a dedicated media room theater. There's also a guest wing with a large bedroom and full bath and utility room with extra storage AND a bonus storage room in the middle of it all. If you are looking for a home that has the space to DO IT ALL, you've found it. Now don't let it slip away!
Additional Information
- Interior Features
- Eat-In Kitchen, Open Floor Plan, Walk-In Closet(s), Bar-Wet, Kitchen Island
- Exterior Features
- Sprinkler System
- Taxes
- $7,926
- HOA Fee
- $100
- Appliances
- Double Oven, Dishwasher, Refrigerator, Microwave, Disposal, Fire Alarm
- Heating
- Forced Air
- Air Conditioning
- Central Air, Ceiling Fan(s)
- Levels
- Two
- Roof
- Composition
- Parking Features
- Attached
- Garage Spaces
- 3
- School District
- Douglas County RE-1
- Elementary School
- Franktown
- Middle School
- Sagewood
- High School
- Ponderosa
Mortgage Calculator
 The data relating to real estate for sale on this web site comes in part from Information and Real Estate Services, LLC under IRES Rules © Copyright IRES, and is provided for limited non-commercial use. Information is provided exclusively for consumers' personal use and may not be used for any purpose other than to identify prospective properties consumers may be interested in purchasing. Real estate listings held by other brokerage firms are included in this site and detailed information about them includes the name of the listing brokers. Listing broker has attempted to offer accurate data, but buyers are advised to confirm all items.
Information deemed reliable but not guaranteed by the MLS
Listing data last updated: