1960 Pine Valley Rd, Evergreen, CO 80439
- $839,000
- 4
- BD
- 2
- BA
- 2,009
- SqFt






Listing courtesy of Kathryn Farrow.
720-987-8660
- List Price
- $839,000
- Status
- PENDING
- MLS#
- 1543074
- Subtype
- Residential
- Year Built
- 1980
- Bedrooms
- 4
- Bathrooms
- 2
- Full Baths
- 1
- Living Area
- 2,009
- Acres
- 4.08
- Subdivision
- Pine Valley
- MLS Area Major
- Suburban Mountains
Property Description
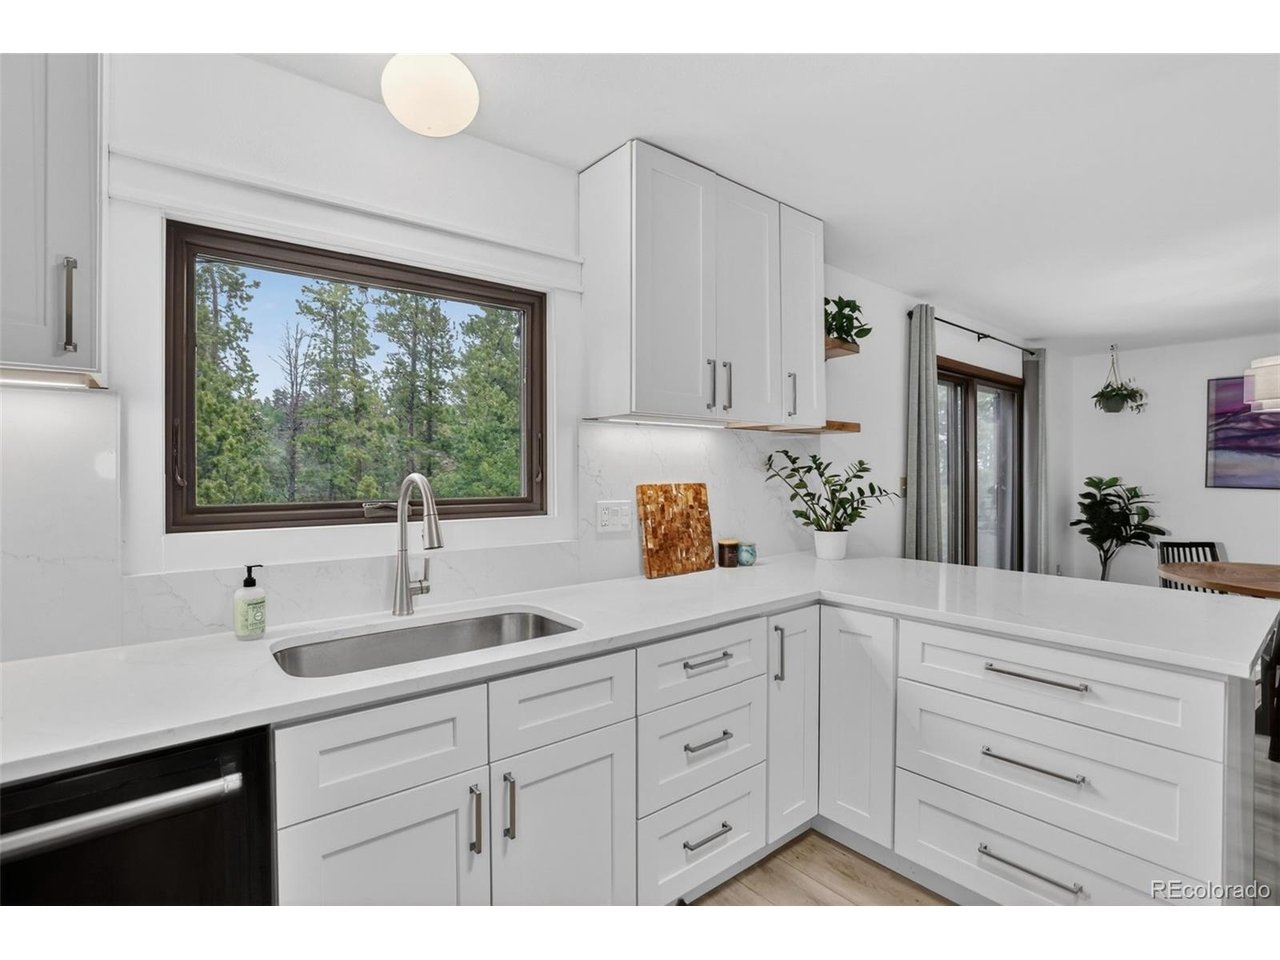
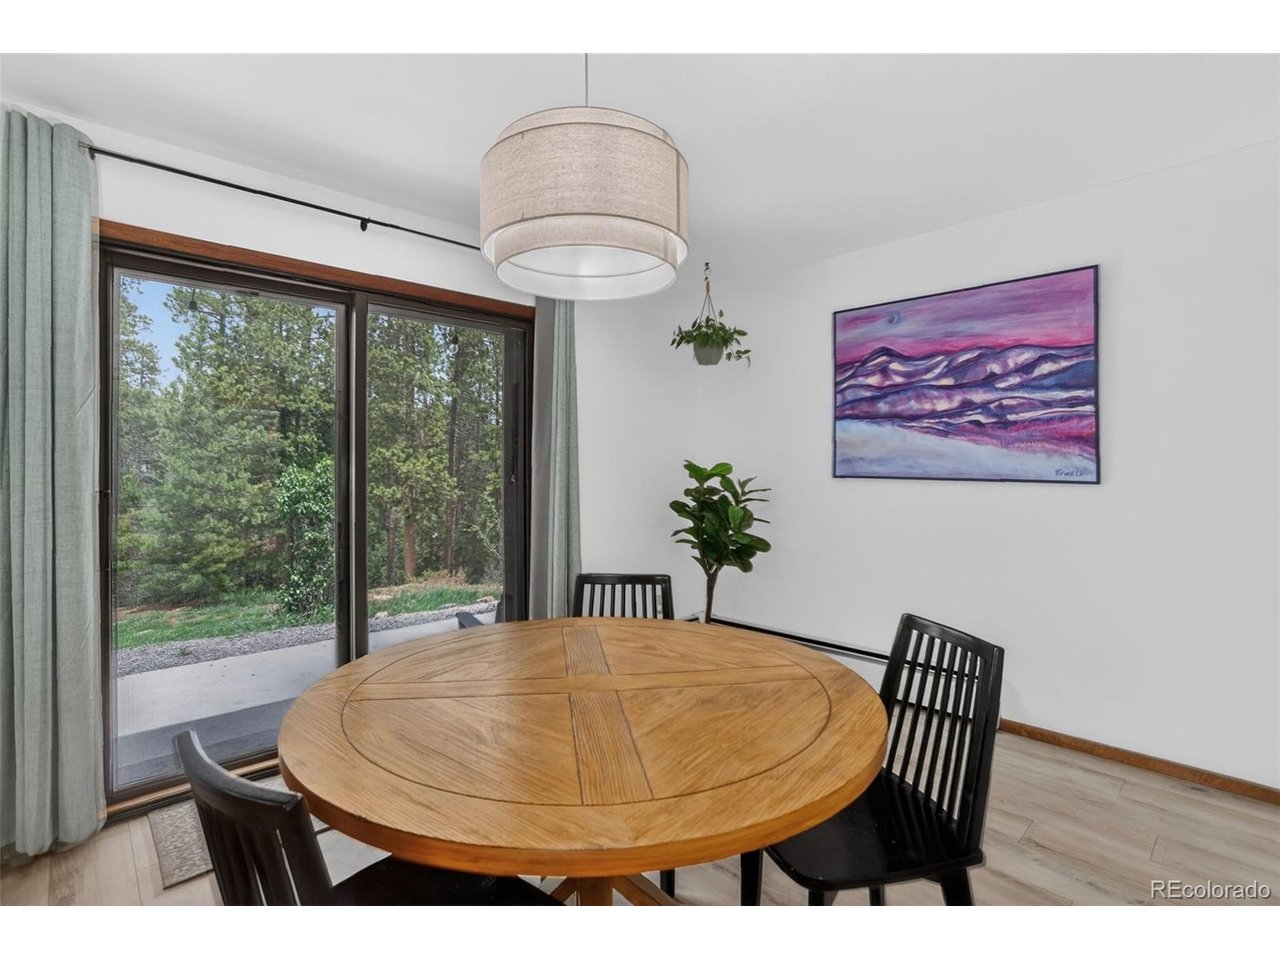
Welcome to mountain living at its finest. This charming home sits on 4.06 private acres surrounded by trees, nature, and breathtaking beauty. While it offers a peaceful, secluded feel, you're just 10 minutes from I-70 and 5 minutes from shopping, dining, and everyday conveniences-the perfect blend of Colorado mountain lifestyle and accessibility. Step inside and enjoy the warmth and character of the cozy living area, featuring a high ceiling and a wood-burning stove with a new interior chimney. The recently remodeled kitchen shines with white cabinetry, quartz countertops, and seating for two at the bar. Just off the dining area, you'll find a spacious newly poured concrete patio complete with a hot tub-ideal for relaxing or entertaining. The home features newer appliances throughout, along with new luxury vinyl plank flooring in the main living areas and fresh carpet upstairs. The main level includes the primary bedroom, with an adjacent flexible space perfect for a second bedroom, office, or studio. A conveniently located 3/4 bathroom also connects to the primary suite. Upstairs, a large family room offers additional living space, along with two bedrooms and a full bathroom. Skylights add natural light and charm throughout the upper level. The property also includes a versatile 360 sq. ft. outbuilding with heat and electricity-perfect for a home gym, art studio, or office. Additional features include a storage area attached to the outbuilding and a shed for tools and equipment. The sauna is only a few years old and negotiable with the sale. Recent improvements provide peace of mind, including a radon mitigation system, encapsulated crawl space, repaired septic tank, resealed driveway, security screen door, newer water heater, and an iron water filtration system. Enjoy Colorado's beautiful evenings from the expansive front porch, or unwind in your private outdoor oasis surrounded by nature. Schedule your private showing today...!!!
Additional Information
- Exterior Features
- Hot Tub
- Taxes
- $3,907
- Zoning
- MR-1
- Appliances
- Dishwasher, Refrigerator, Washer, Dryer, Microwave, Disposal
- Heating
- Baseboard, Wood Stove
- Air Conditioning
- Ceiling Fan(s)
- Levels
- Two
- Roof
- Composition
- Parking Features
- Attached
- Garage Spaces
- 2
- School District
- Clear Creek
- Elementary School
- King Murphy
- Middle School
- Clear Creek
- High School
- Clear Creek
Mortgage Calculator
 The data relating to real estate for sale on this web site comes in part from Information and Real Estate Services, LLC under IRES Rules © Copyright IRES, and is provided for limited non-commercial use. Information is provided exclusively for consumers' personal use and may not be used for any purpose other than to identify prospective properties consumers may be interested in purchasing. Real estate listings held by other brokerage firms are included in this site and detailed information about them includes the name of the listing brokers. Listing broker has attempted to offer accurate data, but buyers are advised to confirm all items.
Information deemed reliable but not guaranteed by the MLS
Listing data last updated: