17520 Rose Mallow Ave, Parker, CO 80134
- $949,000
- 4
- BD
- 5
- BA
- 3,607
- SqFt




Listing courtesy of Joseph Prinzi.
joeprinzi@oldcountryre.com,720-939-3600
- List Price
- $949,000
- Status
- ACTIVE
- Price Change
- ▼ $49,999 1788898278
- MLS#
- 1530219
- Subtype
- Residential
- Year Built
- 2022
- Bedrooms
- 4
- Bathrooms
- 5
- Full Baths
- 4
- Half Baths
- 1
- Living Area
- 3,607
- Acres
- 0.19
- Subdivision
- Trails at Crowfoot
- Neighborhood
- Metro25/DEP
- MLS Area Major
- Metro Denver
Property Description
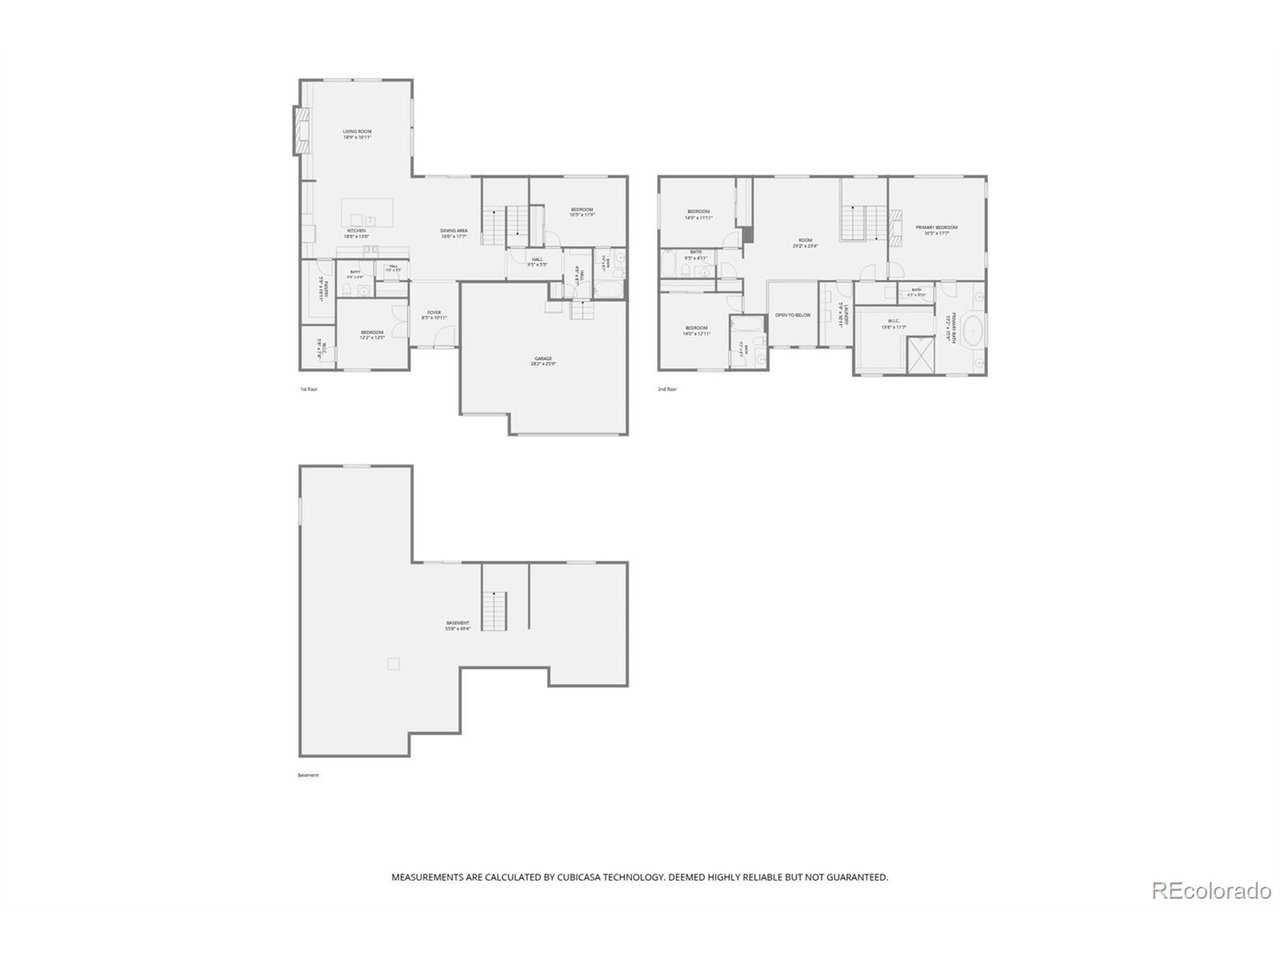
Welcome to your dream home in Parker's highly sought-after Trails at Crowfoot community. Built in 2022, this pristine, practically new home perfectly pairs modern luxury with an absolutely unbeatable Colorado lifestyle. From the moment you step inside, your eyes are drawn to the expansive windows, framing breathtaking, unobstructed vistas of the rolling Colorado landscape and amazing views of Pikes Peak. The home's seamless open-concept layout is designed to maximize these elevated views, flooding the spacious living room and dining areas with warm and natural light. It flows effortlessly into a chef's kitchen, which serves as the heart of the home with its premium upgraded cabinetry, massive center island, and top-tier stainless steel appliances. It comes with a beautiful, covered deck with a hot tub for enjoying the view. The upper level also hosts an amazing private primary suite, a serene sanctuary with a fireplace, a spa-like ensuite bathroom, and a generous walk-in closet. A main-floor bedroom with an en-suite bathroom is always ready, offering wonderful views as well. The exterior boasts permanent lighting year-round that you can change with the seasons. Beyond your property lines, the location is truly second to none. Nestled in a quiet, master-planned neighborhood known for its resort-style amenities, you are just minutes from a sparkling community pool, parks, and the beautiful trail system. Top-rated Douglas County schools are nearby, and a short drive brings you into charming downtown Parker for boutique shopping, farmer's markets, and local dining. This immaculate, move-in-ready home offers the perfect balance of peaceful ridge-line views and convenient suburban living. A place to call home.
Additional Information
- Interior Features
- Open Floor Plan, Pantry, Walk-In Closet(s)
- Exterior Features
- Sprinkler System, Hot Tub
- Taxes
- $10,472
- HOA Fee
- $100
- Appliances
- Dishwasher, Washer, Dryer, Microwave, Disposal, Fire Alarm
- Heating
- Forced Air
- Air Conditioning
- Central Air, Ceiling Fan(s)
- Levels
- Two
- Roof
- Composition
- Parking Features
- Attached
- Garage Spaces
- 3
- School District
- Douglas County RE-1
- Elementary School
- Legacy Point
- Middle School
- Sagewood
- High School
- Ponderosa
Mortgage Calculator
 The data relating to real estate for sale on this web site comes in part from Information and Real Estate Services, LLC under IRES Rules © Copyright IRES, and is provided for limited non-commercial use. Information is provided exclusively for consumers' personal use and may not be used for any purpose other than to identify prospective properties consumers may be interested in purchasing. Real estate listings held by other brokerage firms are included in this site and detailed information about them includes the name of the listing brokers. Listing broker has attempted to offer accurate data, but buyers are advised to confirm all items.
Information deemed reliable but not guaranteed by the MLS
Listing data last updated: