929 Brocade Dr, Highlands Ranch, CO 80126
- $860,000
- 4
- BD
- 4
- BA
- 3,270
- SqFt


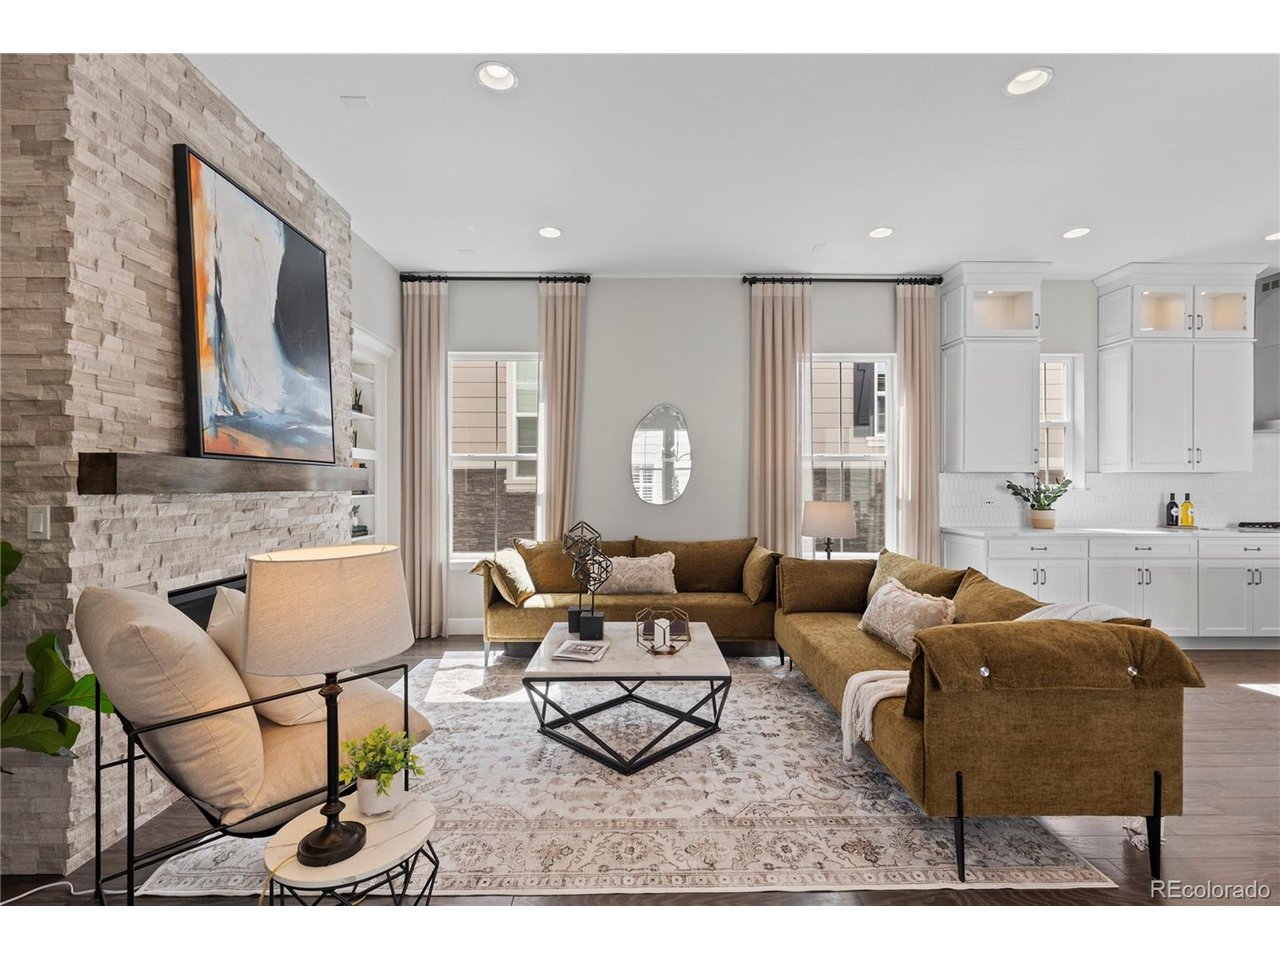


Listing courtesy of Jessica Northrop.
JESSICA@JESSICANORTHROP.COM,303-525-0200
- List Price
- $860,000
- Status
- PENDING
- Price Change
- ▼ $15,000 1785992089
- MLS#
- 1521002
- Subtype
- Residential
- Year Built
- 2019
- Bedrooms
- 4
- Bathrooms
- 4
- Full Baths
- 2
- Living Area
- 3,270
- Acres
- 0.10
- Subdivision
- Backcountry
- Neighborhood
- Metro24/DHL
- MLS Area Major
- Metro Denver
Property Description
Set within the quiet, gated Backcountry community, this beautifully maintained former model home brings together modern comfort, mountain views, and an easy low-maintenance lifestyle in one of Highlands Ranch's most sought-after neighborhoods. The open-concept main level is bright and inviting, with high ceilings, abundant natural light, and a spacious kitchen that serves as the heart of the home. Quartz counters, a large island, generous pantry space, and a seamless connection to the living and dining areas make the home feel effortless for both daily routines and casual entertaining. The main-level primary suite offers a peaceful retreat, while an additional main-level bedroom adds flexibility for guests or work-from-home needs. The finished basement creates a comfortable extension of the home with space for movie nights, guests, or relaxed hosting, complete with a great room, wet bar, bar fridge, wine cooler, an exercise room, two bedrooms, and two bathrooms. Cozy patio with option to add fence with gate! Enjoy a true lock and leave lifestyle with yard maintenance and snow removal to your door. With mountain views, covered outdoor living, and Backcountry amenities just beyond your door, this home offers a polished yet easy going way to enjoy one of Highlands Ranch's most desirable gated communities. #BestofBackcountry
Additional Information
- Interior Features
- Eat-In Kitchen, Open Floor Plan, Pantry, Bar-Wet, Kitchen Island
- Taxes
- $5,987
- HOA Fee
- $174
- Appliances
- Dishwasher, Refrigerator, Bar Fridge, Microwave, Disposal
- Heating
- Forced Air
- Air Conditioning
- Central Air
- Levels
- One
- Roof
- Tile/Clay
- Parking Features
- Attached
- Garage Spaces
- 2
- School District
- Douglas County RE-1
- Elementary School
- Stone Mountain
- Middle School
- Ranch View
- High School
- Thunderridge
- View
- Mountain(s)
Mortgage Calculator
 The data relating to real estate for sale on this web site comes in part from Information and Real Estate Services, LLC under IRES Rules © Copyright IRES, and is provided for limited non-commercial use. Information is provided exclusively for consumers' personal use and may not be used for any purpose other than to identify prospective properties consumers may be interested in purchasing. Real estate listings held by other brokerage firms are included in this site and detailed information about them includes the name of the listing brokers. Listing broker has attempted to offer accurate data, but buyers are advised to confirm all items.
Information deemed reliable but not guaranteed by the MLS
Listing data last updated: