Share this with your friends


+17209495525
You 1st Realty
1562 S Spruce St, Denver, CO 80231
- $450,000
- 3
- BD
- 2
- BA
- 2,029
- SqFt




Listing courtesy of Lina Koval.
3037520007
- List Price
- $450,000
- Status
- ACTIVE
- Price Change
- ▼ $25,000 1791229951
- MLS#
- 1069687
- Subtype
- Residential
- Year Built
- 1983
- Bedrooms
- 3
- Bathrooms
- 2
- Full Baths
- 1
- Half Baths
- 1
- Living Area
- 2,029
- Acres
- 0.07
- Subdivision
- Indian Creek Filing 5
- Neighborhood
- Metro18/DSE
- MLS Area Major
- Metro Denver
Property Description
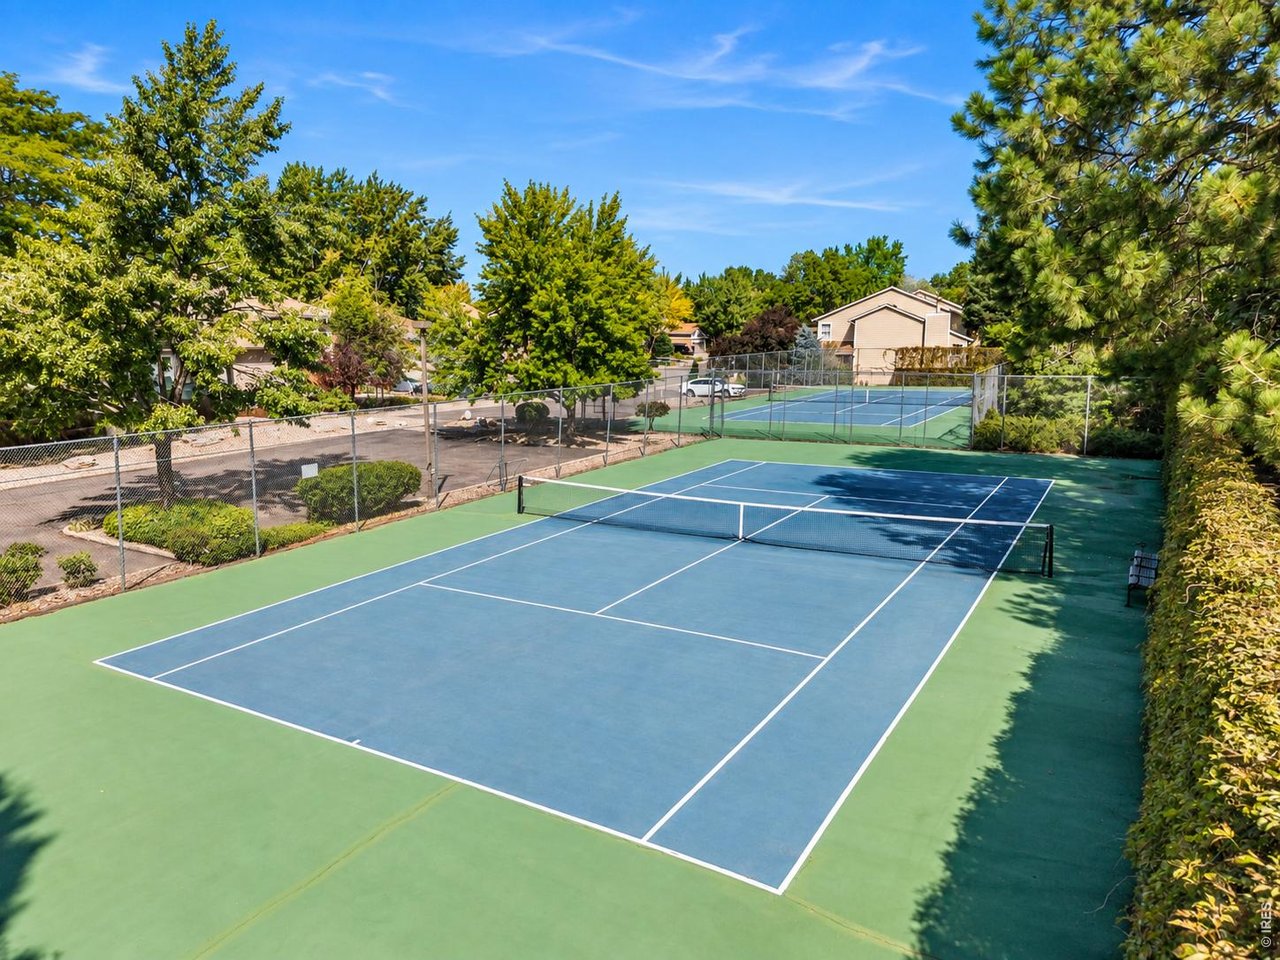
***BIG SAVINGS OPPORTUNITY FOR BUYERS! TWO incredible financing incentives! With an acceptable offer, the seller is offering a temporary mortgage rate buydown to help lower your initial monthly payments! PLUS, qualified buyers may receive up to 1% of the loan amount in preferred lender credit toward eligible closing costs or additional rate buydown options!***Beautifully updated and move-in ready, this Indian Creek half duplex offers over 2,000 finished square feet across three levels, a private yard, deck, and attached two-car garage.Step inside to a bright, open living area featuring soaring vaulted ceilings, large windows, hardwood floors, and a charming brick fireplace. Fresh interior paint and newer carpet add to the home's inviting feel. The updated kitchen features soft-white cabinetry, new quartz countertops and backsplash, stainless steel appliances, modern black hardware, and a spacious breakfast bar.Upstairs, discover two generous bedrooms, an updated full bathroom with quartz countertops, and an open loft ideal for a home office or additional sitting area.The finished lower level offers over 700 square feet of versatile space, including a second living area and separate finished room, perfect for guests, a home gym, media room, or office.Enjoy Colorado living in your private yard and deck, ideal for relaxing or entertaining. Neighborhood amenities include a pool, hot tub, and tennis courts within walking distance, all with a low HOA.Conveniently located near Cherry Creek, Lowry, Denver Tech Center, parks, trails, shopping, and dining.With stylish updates, flexible living spaces, desirable amenities, and valuable financing incentives, this home offers exceptional value! Schedule your private showing today!
Additional Information
- Interior Features
- Eat-In Kitchen, Vaulted/Cathedral Ceilings, Open Floor Plan, Walk-In Closet(s), Skylight(s)
- Taxes
- $2,391
- HOA Fee
- $143
- Zoning
- PUD
- Appliances
- Electric Range, Dishwasher, Refrigerator, Washer, Dryer, Microwave, Disposal, Fire Alarm
- Heating
- Forced Air, Heat Pump, Wood Stove
- Air Conditioning
- Central Air, Ceiling Fan(s)
- Levels
- Two
- Roof
- Composition
- Parking Features
- Attached
- Garage Spaces
- 2
- School District
- Denver District 1
- Elementary School
- Mcmeen
- Middle School
- Hill
- High School
- Washington, George
- View
- Mountain(s)
Mortgage Calculator
Listings courtesy of Information and Real Estate Services, LLC as distributed by MLS GRID. 
Based on information submitted to the MLS GRID as of . All data is obtained from various sources and may not have been verified by broker of MLS GRID. Supplied Open House Information is subject to change without notice. All information should be independently reviewed and verified for accuracy. Properties may or may not be listed by the office/agent presenting the information. Some listings have been excluded from this website.