4025 Spruce Dr, Fort Collins, CO 80526
- $1,699,900
- 3
- BD
- 4
- BA
- 5,381
- SqFt




Listing courtesy of Matt Nesbitt.
9706907155
- List Price
- $1,699,900
- Status
- ACTIVE
- MLS#
- 1067939
- Subtype
- Residential
- Year Built
- 1973
- Bedrooms
- 3
- Bathrooms
- 4
- Full Baths
- 2
- Half Baths
- 1
- Living Area
- 5,381
- Acres
- 3.15
- Subdivision
- none
- MLS Area Major
- Fort Collins
Property Description
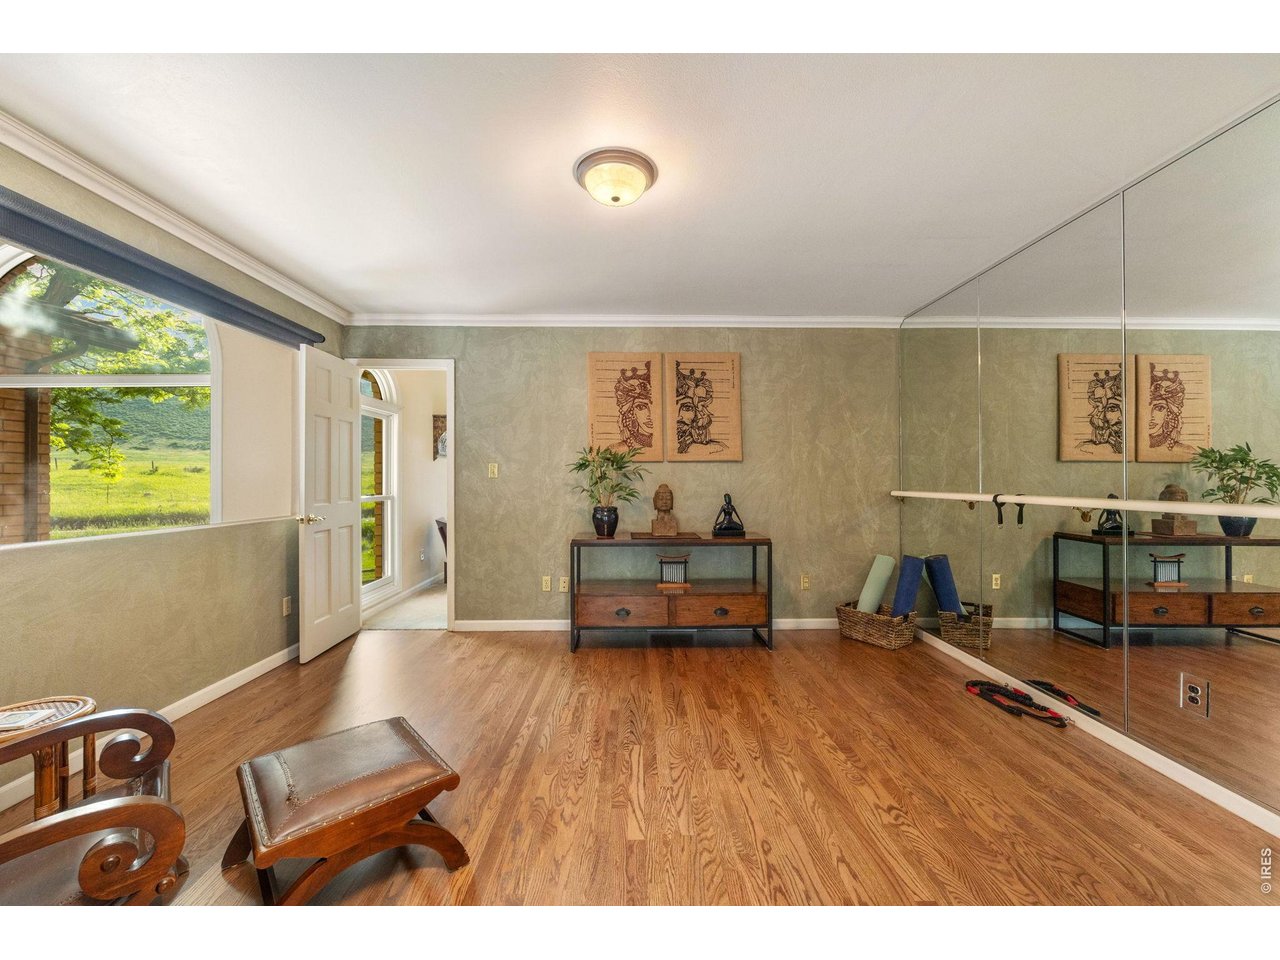
This charming home is nestled in a historic development at the base of the foothills, offering private access to miles of trails on an adjacent open space preserve perfect for hiking, biking, or horseback riding. Enjoy quick access to Horsetooth Reservoir for boating & the property allows for up to 4 horses & features a fenced pasture. The flagstone pergola & fountain complements the expansive waterfront deck, ideal for evenings outside. The CSU campus is less than 4 mi. away, and Old Town Fort Collins is just under 5 mi. and all on paved roads! This rare waterfront location allows young ones to fish for crawdads right from the deck or enjoy watching families of resident waterfowl raise their babies. Remodeled & expanded in 2006, the home boasts a seamless flow of living space, featuring flex space for workout or play room, an office & three spacious bedrooms, plus dual living rooms provide multiple gathering spots for friends & family. Whether looking east to the waterfront or west to the foothills, views are everywhere. Four stone hearth fireplaces are perfectly placed in bedrooms & living spaces creating a cozy mountain-like retreat. Custom cabinetry, stone sinks, spacious walk-in showers & closets plus multiple balconies, decks & large windows, bring the outdoors into nearly every living space. The home includes a 2.5-car attached heated garage & a 1344 sqft heated shop, 704 sqft updated bonus space upstairs plus an extra attached storage shed. We can't forget fido! This property also has a waterfront dog house & run w/ a view. The many abundant unique features of this property, make it truly one-of-a-kind residence retreat that should not be missed.
Additional Information
- Interior Features
- Eat-In Kitchen, Separate Dining Room, Vaulted/Cathedral Ceilings, Open Floor Plan, Workshop, Walk-In Closet(s), Washer Hookup, Kitchen Island, High Ceilings
- Exterior Features
- Sprinkler System, Balcony, Garage
- Taxes
- $9,314
- Zoning
- FA1
- Flooring
- Wood
- Appliances
- Gas Range, Double Oven, Dishwasher, Refrigerator, Washer, Dryer, Microwave, Disposal, Fire Alarm
- Heating
- Forced Air
- Air Conditioning
- Central Air, Ceiling Fan(s)
- Levels
- Two
- Roof
- Composition, Tile/Clay
- Parking Features
- Garage Door Opener, Rv/Boat Parking, Attached
- Garage Spaces
- 5
- School District
- Poudre
- Elementary School
- Bauder
- Middle School
- Blevins
- High School
- Rocky Mountain
- View
- Mountain(s), Mountain(s), City, Water
Mortgage Calculator
 The data relating to real estate for sale on this web site comes in part from Information and Real Estate Services, LLC under IRES Rules © Copyright IRES, and is provided for limited non-commercial use. Information is provided exclusively for consumers' personal use and may not be used for any purpose other than to identify prospective properties consumers may be interested in purchasing. Real estate listings held by other brokerage firms are included in this site and detailed information about them includes the name of the listing brokers. Listing broker has attempted to offer accurate data, but buyers are advised to confirm all items.
Information deemed reliable but not guaranteed by the MLS
Listing data last updated: