709 S 2nd Ave, Sterling, CO 80751
- $235,000
- 4
- BD
- 2
- BA
- 2,088
- SqFt




Listing courtesy of Michele Owen.
9705220999
- List Price
- $235,000
- Status
- ACTIVE
- MLS#
- 1067582
- Subtype
- Residential
- Year Built
- 1918
- Bedrooms
- 4
- Bathrooms
- 2
- Full Baths
- 1
- Living Area
- 2,088
- Acres
- 0.05
- Subdivision
- B&M 1st Add
- MLS Area Major
- Logan
Property Description
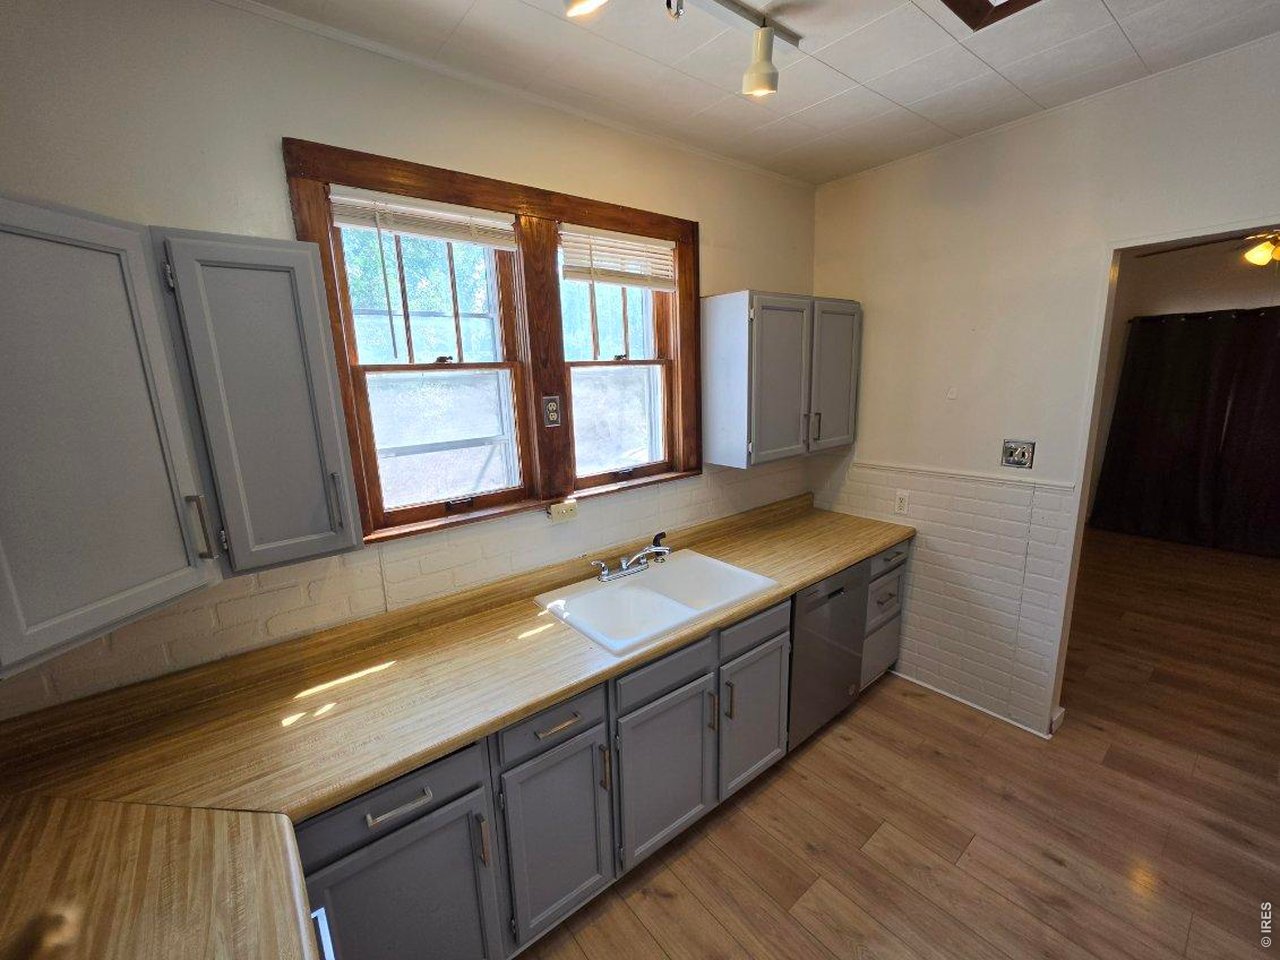
Open floor plan with many updates including newer roof, flooring, paint and more. Main floor has a large living room, open to dining area and kitchen with island, lots of cabinets, large utility closet, and stain steel appliances (stove, refrigerator, microwave and dishwasher), plus 2 bedrooms with ample closets and built-in butler dresser, and a full bathroom. The basement has a large family room, 2 additional bedrooms with egress windows, NEW CARPET THROUGHOUT, 2 storage closets, a 3/4 bathroom, washer/dryer and a mechanical room with work bench. The back patio is enclosed with vinyl privacy fence with gate to alley and access to the detached 1-car garage. Small yard for easy maintenance.
Additional Information
- Interior Features
- Separate Dining Room, Open Floor Plan, Pantry, Washer Hookup, Kitchen Island
- Taxes
- $859
- Zoning
- RES
- Appliances
- Electric Range, Dishwasher, Refrigerator, Washer, Dryer, Microwave, Fire Alarm
- Heating
- Forced Air
- Air Conditioning
- Window/Wall, Ceiling Fan(s)
- Roof
- Composition
- Parking Features
- Detached
- Garage Spaces
- 1
- School District
- Valley RE 1
- Elementary School
- Ayres
- Middle School
- Sterling
- High School
- Sterling
- View
- City
Mortgage Calculator
 The data relating to real estate for sale on this web site comes in part from Information and Real Estate Services, LLC under IRES Rules © Copyright IRES, and is provided for limited non-commercial use. Information is provided exclusively for consumers' personal use and may not be used for any purpose other than to identify prospective properties consumers may be interested in purchasing. Real estate listings held by other brokerage firms are included in this site and detailed information about them includes the name of the listing brokers. Listing broker has attempted to offer accurate data, but buyers are advised to confirm all items.
Information deemed reliable but not guaranteed by the MLS
Listing data last updated: