10040 Niwot Rd, Longmont, CO 80504
- $4,200,000
- 4
- BD
- 5
- BA
- 5,050
- SqFt






Listing courtesy of Chad Smith.
3036666500
- List Price
- $4,200,000
- Status
- ACTIVE
- MLS#
- 1066672
- Subtype
- Residential
- Style
- Tudor
- Year Built
- 1994
- Bedrooms
- 4
- Bathrooms
- 5
- Full Baths
- 4
- Half Baths
- 1
- Living Area
- 5,050
- Acres
- 36.61
- Subdivision
- East County
- MLS Area Major
- Suburban Plains
Property Description
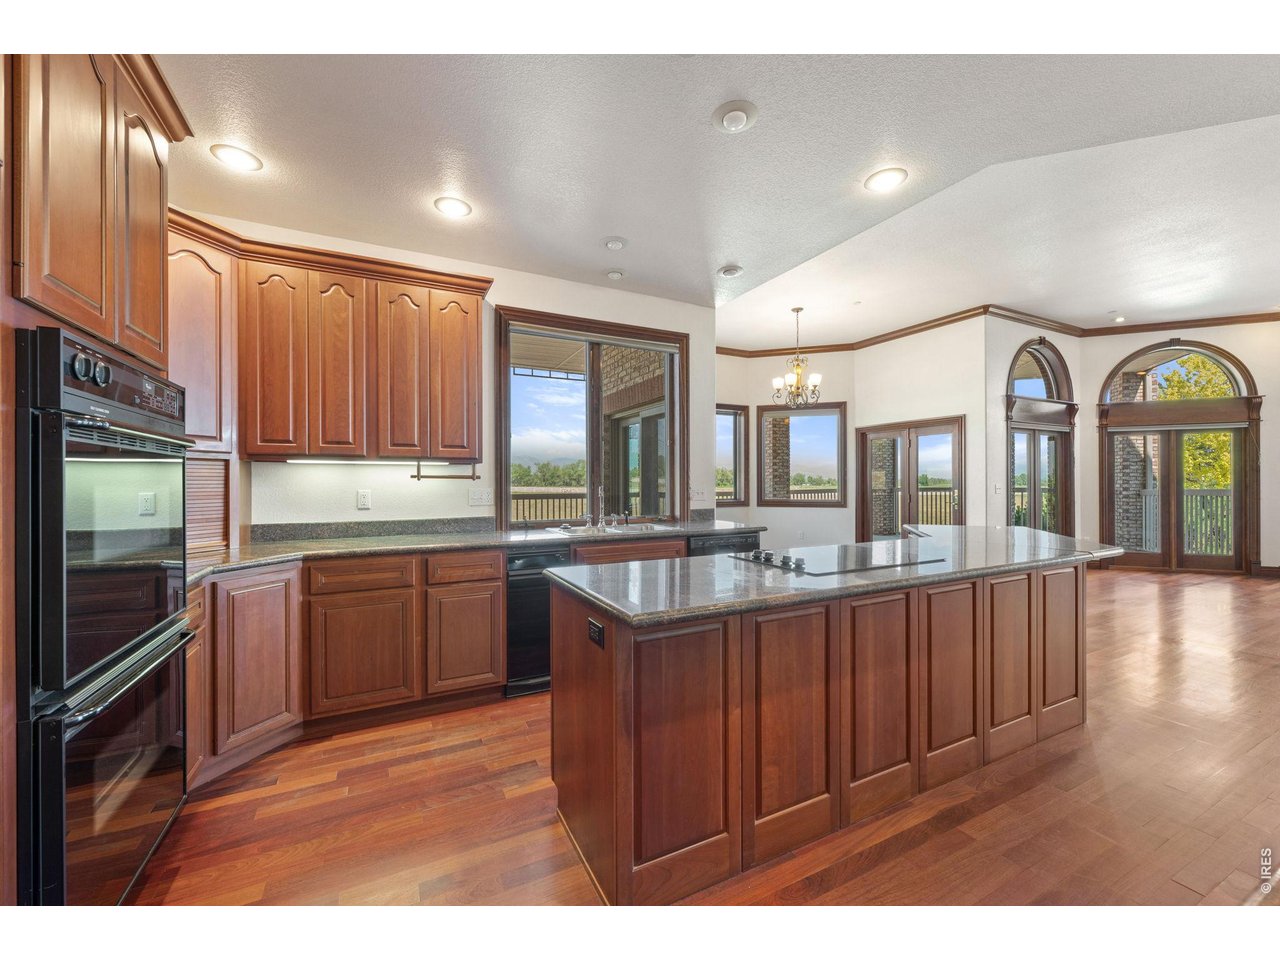
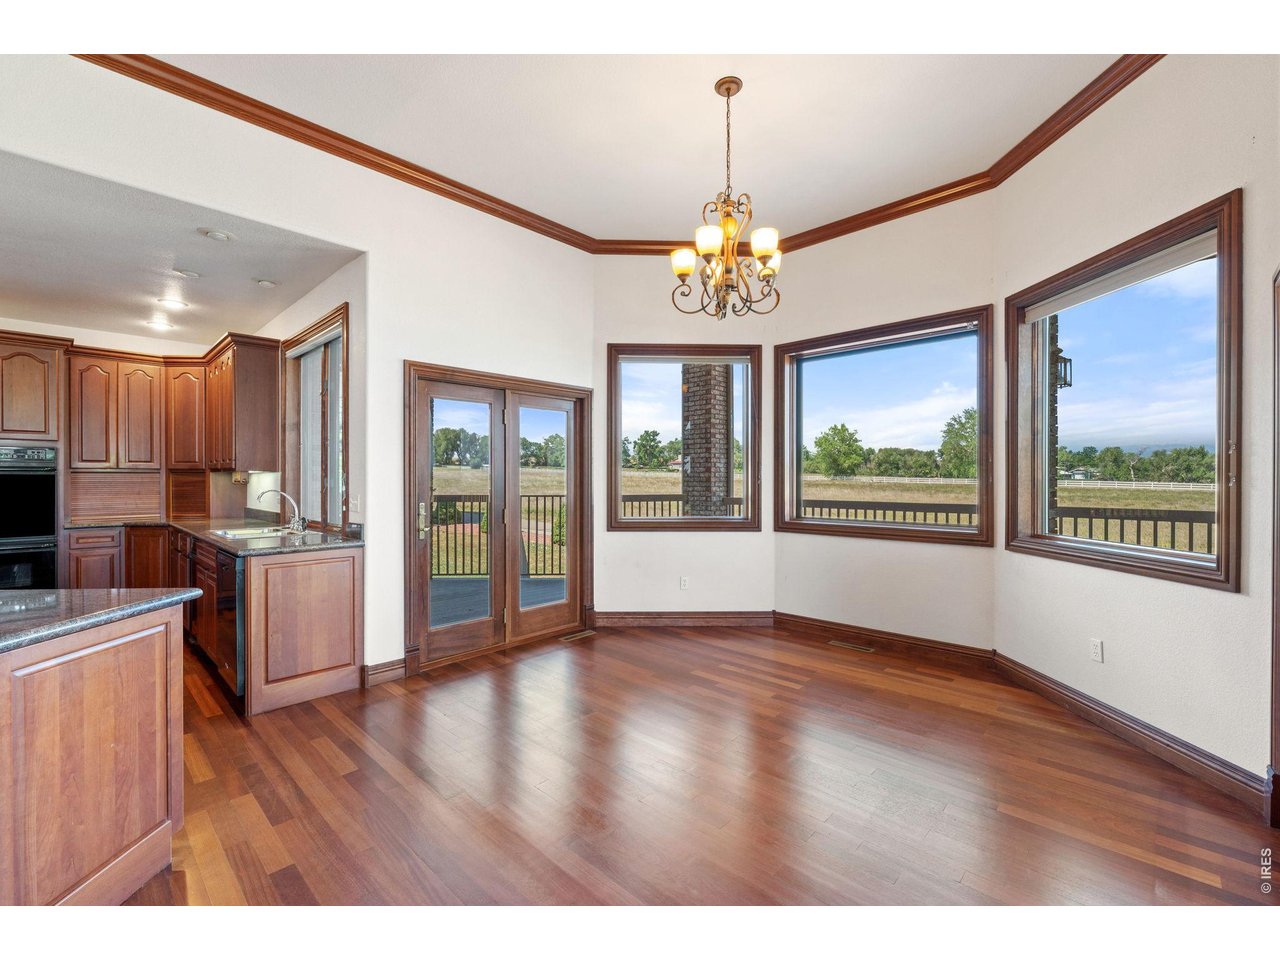
First time on the market! Situated behind an iron-gated security entrance, this exceptional 36 acre, fully fenced equestrian estate represents a golden opportunity to obtain your slice of paradise right in the heart of unincorporated Boulder County! A 900 foot driveway delivers you to the grand porte-cochere entrance to the home. Ideal for farming or ranching and creating a truly special place to live. Enjoy the essence of Colorado living and mountain charm from inside the home and from over 2,000 square feet of main and upper level decks that capture stunning views of the Front Range, Continental Divide and the glorious accompanying sunsets. Centrally convenient and within close proximity to all the nearby amenities of Niwot, Longmont, Boulder, Louisville and Lafayette. This custom home built in 1994 is a solid fortress and offers a blank canvas for your imagination and creativity. All four bedrooms feature a full bath and the main floor bedroom is perfect as a guest suite or for multi-generational family needs. Gas-log fireplaces adorn the main level living and family rooms as well as the primary retreat/sitting room. A fire suppression system is installed inside the home and there is a Generac generator for any inconvenient power outages. For the recreation enthusiasts, there is a 50' x 50' RV/farm equipment/hay storage barn. The property benefits from domestic water supplied by Left Hand Water District and also includes 25 A, B and C Boulder and White Rock Ditch shares for irrigation with an estimated value of $500,000.
Additional Information
- Interior Features
- Separate Dining Room, Vaulted/Cathedral Ceilings, Open Floor Plan, Workshop, Pantry, Wood Windows, Bay Window, Natural Woodwork, Walk-In Closet(s), Washer Hookup, Kitchen Island, Multiple Primary Suites, Paneled Doors, High Ceilings, Beamed Ceilings, Crown Molding, Split Bedroom Plan
- Exterior Features
- Sprinkler System, Balcony, Garage
- Taxes
- $12,602
- Property Description
- Tudor
- Zoning
- A
- Flooring
- Wood
- Appliances
- Electric Range, Self Cleaning Oven, Double Oven, Dishwasher, Microwave, Trash Compactor, Disposal, Fire Alarm
- Heating
- Forced Air, Multiple Heating Units, Multiple Heating Units
- Air Conditioning
- Central Air, Ceiling Fan(s)
- Levels
- Two
- Roof
- Composition
- Parking Features
- Garage Door Opener, Rv/Boat Parking, Attached
- Garage Spaces
- 3
- School District
- ST Vrain Dist RE 1J
- Elementary School
- Niwot
- Middle School
- Sunset Middle
- High School
- Niwot
- View
- Mountain(s), Mountain(s)
Mortgage Calculator
 The data relating to real estate for sale on this web site comes in part from Information and Real Estate Services, LLC under IRES Rules © Copyright IRES, and is provided for limited non-commercial use. Information is provided exclusively for consumers' personal use and may not be used for any purpose other than to identify prospective properties consumers may be interested in purchasing. Real estate listings held by other brokerage firms are included in this site and detailed information about them includes the name of the listing brokers. Listing broker has attempted to offer accurate data, but buyers are advised to confirm all items.
Information deemed reliable but not guaranteed by the MLS
Listing data last updated: