2918 Ames St, Wheat Ridge, CO 80214
- $550,000
- 3
- BD
- 2
- BA
- 1,106
- SqFt






Listing courtesy of Sarah Clark.
7206664572
- List Price
- $550,000
- Status
- ACTIVE
- MLS#
- 1065815
- Subtype
- Residential
- Style
- Cottage
- Year Built
- 1929
- Bedrooms
- 3
- Bathrooms
- 2
- Full Baths
- 2
- Living Area
- 1,106
- Acres
- 0.15
- Subdivision
- Olinger Gardens
- Neighborhood
- Metro11/JFC
- MLS Area Major
- Metro Denver
Property Description
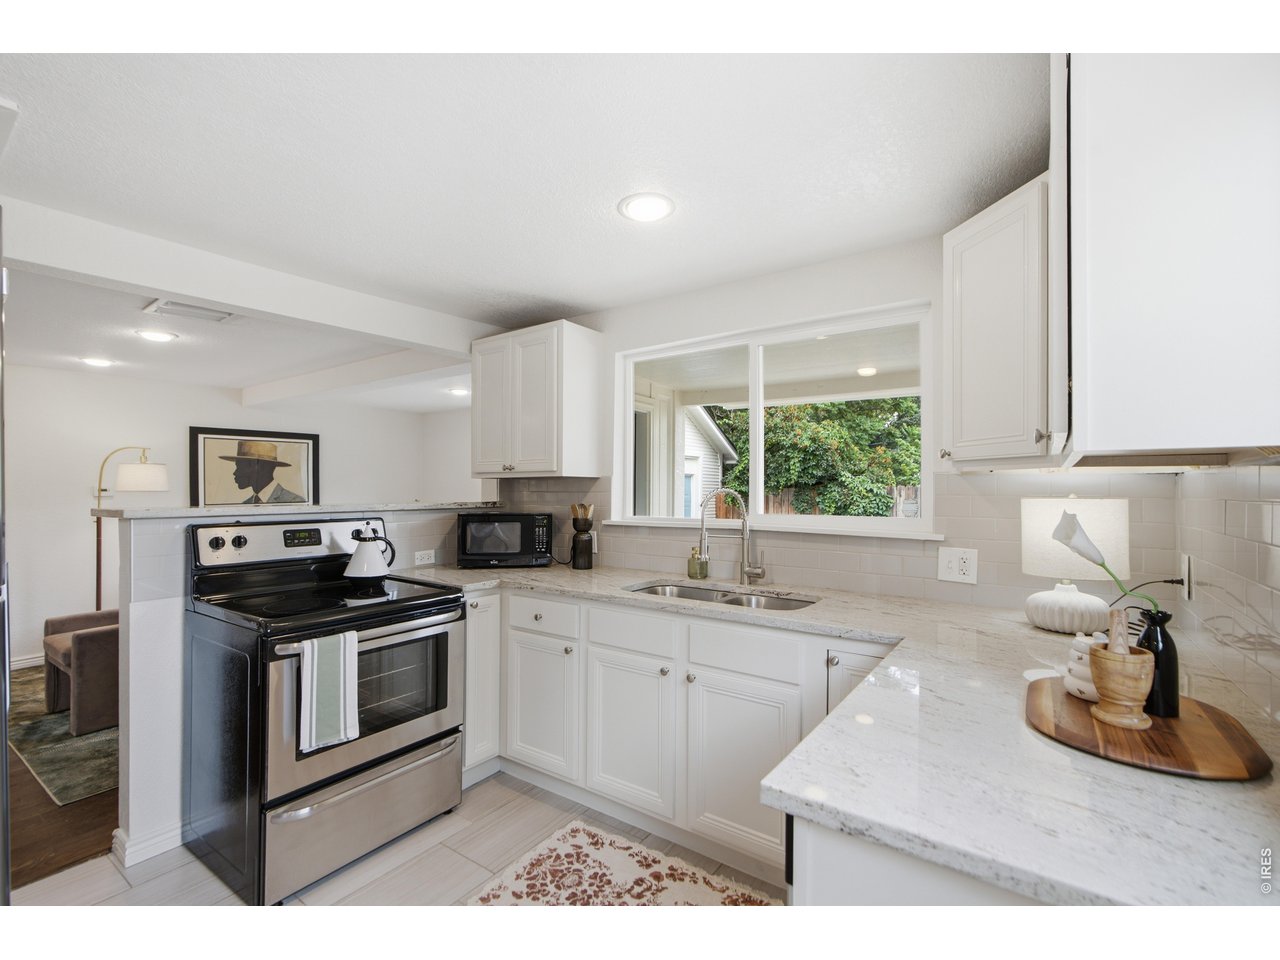
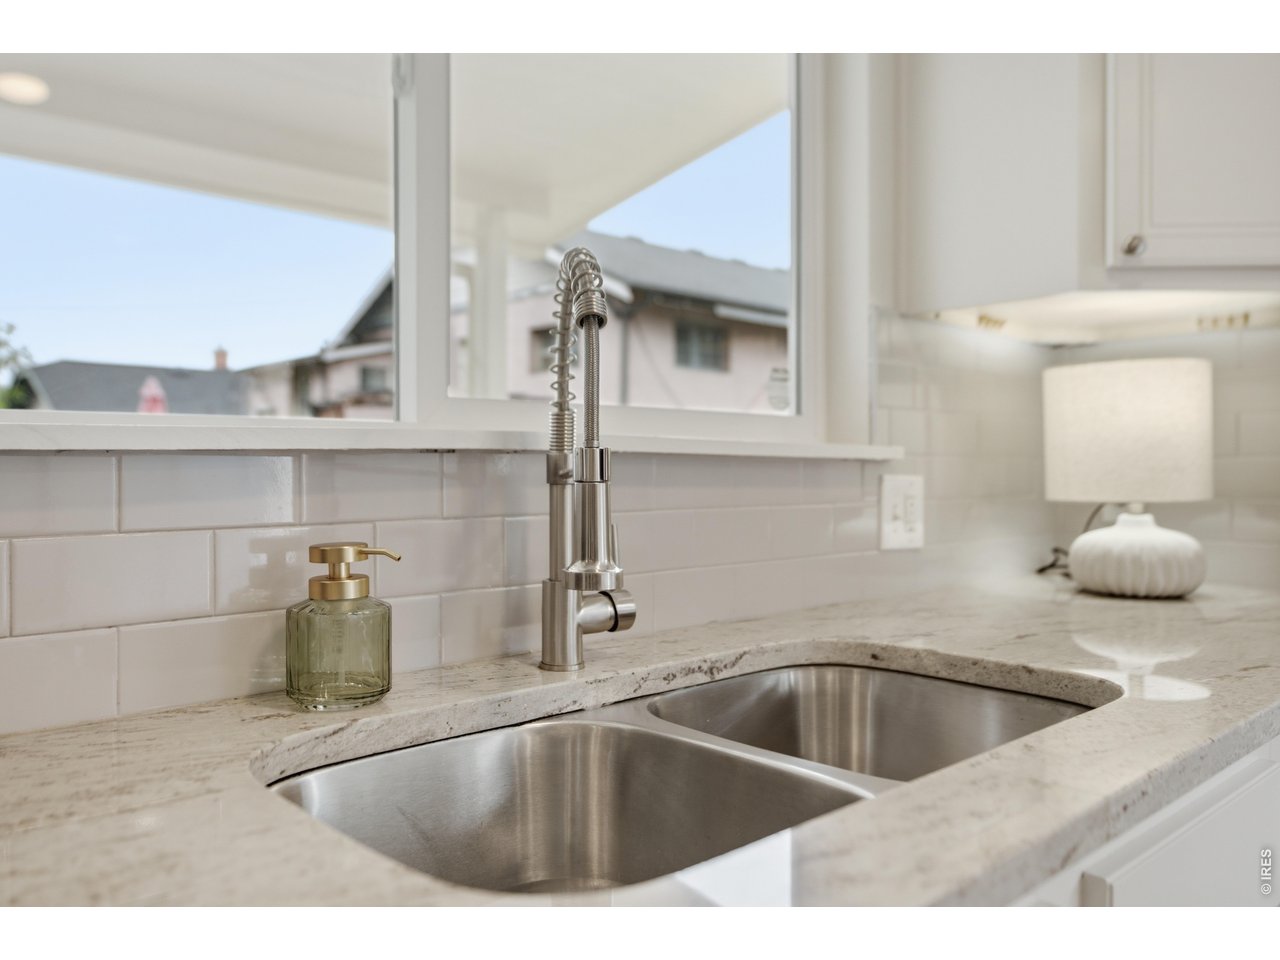
Situated back from the street for added privacy, this 3-bed, 2-bath home is a rare find in one of Denver's most belovedpocket neighborhoods. The large yard and outdoor entertaining space make this property as much about how you'll liveoutside as you will in. This home has fresh interior and exterior paint (2026), landscaping refresh (2026) and new carpet(2025). A stylish backsplash refresh (2023) brings the kitchen up to date, while the front yard was completely reimagined in 2020/2021 with a new patio, retaining wall, fresh grass and landscaping, a new fence, and a sprinkler system - creating a polished, low-maintenance exterior from the moment you arrive. There are two bedrooms on the main floor and the third is located in the basement and is more of a bonus room, but is a legal bedroom with egress and attached bath and has been used as a bedroom previously. The patio is made for long summer evenings with friends, barbecuing, lounging in the sun and is a great space for your pets! Sloan'sLake Park is right at your fingertips, and downtown Edgewater is just a stone's throw away - think US Thai, JoyrideBrewing, Edgewater Beer Garden, Local 46 Music Bar, and Edgewater Public Market. Tennyson Street and West Highlands are also close by. Hogshead Brewing, Rise and Shine Bakery, and Panorama Park round out an incredible list of neighborhood favorites, plus a full calendar of local festivals year round. Biking distance to downtown Denver and easy access to I-70 mean the mountains are never far away either.
Additional Information
- Interior Features
- Eat-In Kitchen, Washer Hookup
- Taxes
- $3,133
- Property Description
- Cottage
- Zoning
- Res
- Appliances
- Electric Range, Dishwasher, Refrigerator, Washer, Dryer, Disposal
- Heating
- Forced Air
- Air Conditioning
- Evaporative Cooling
- Levels
- One
- Roof
- Composition
- Parking Features
- Detached
- Garage Spaces
- 1
- School District
- Jefferson Dist R-1
- Elementary School
- Lumberg
- Middle School
- Jefferson
- High School
- Jefferson
Mortgage Calculator
 The data relating to real estate for sale on this web site comes in part from Information and Real Estate Services, LLC under IRES Rules © Copyright IRES, and is provided for limited non-commercial use. Information is provided exclusively for consumers' personal use and may not be used for any purpose other than to identify prospective properties consumers may be interested in purchasing. Real estate listings held by other brokerage firms are included in this site and detailed information about them includes the name of the listing brokers. Listing broker has attempted to offer accurate data, but buyers are advised to confirm all items.
Information deemed reliable but not guaranteed by the MLS
Listing data last updated: