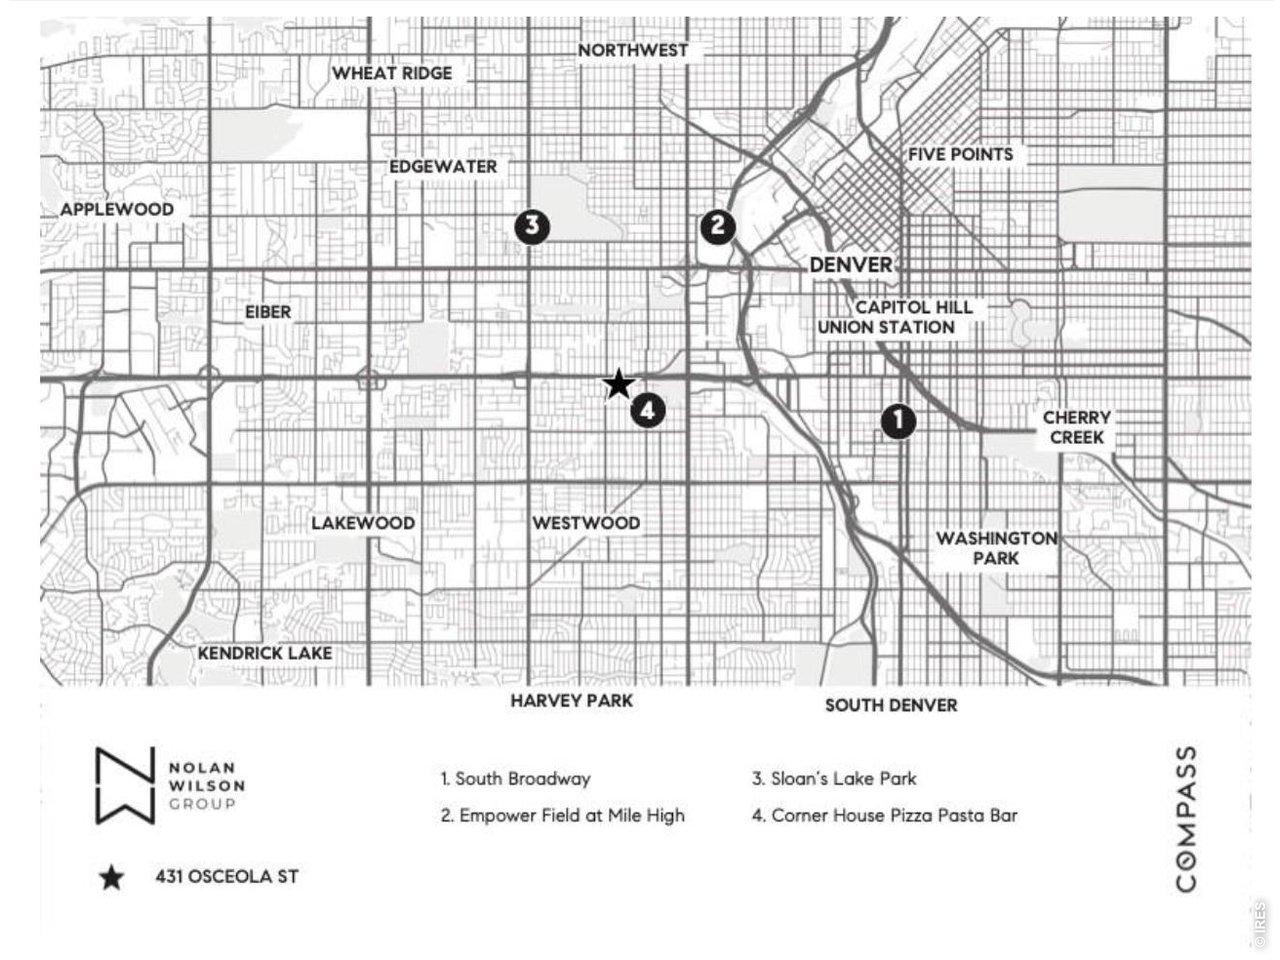
431 Osceola St, Denver, CO 80204
- $550,000
- 3
- BD
- 2
- BA
- 1,457
- SqFt


Listing courtesy of Taylor Wilson.
3039128187
- List Price
- $550,000
- Status
- ACTIVE
- MLS#
- 1065469
- Subtype
- Residential
- Year Built
- 1941
- Bedrooms
- 3
- Bathrooms
- 2
- Full Baths
- 1
- Living Area
- 1,457
- Acres
- 0.14
- Subdivision
- Barnum
- Neighborhood
- Metro17/DSW
- MLS Area Major
- Metro Denver
Property Description
This home qualifies for the community reinvestment act providing 1.75% of the loan amount with a cap of $7,000 as a credit towards buyer's closing costs, pre-paids and discount points. Contact agent for more details. Set on a quiet, well-kept block, this thoughtfully renovated ranch offers nearly 1,500 square feet above ground with a clean, modern feel throughout. The main living spaces flow naturally together, creating an open layout that feels bright, comfortable, and spacious. Recent updates include a fully remodeled kitchen with new cabinetry, quartz countertops, stainless steel appliances, and refinished hardwood floors that bring warmth and character to the home. Both bathrooms have been beautifully updated with timeless tile selections and quality fixtures. The floor plan is practical and well balanced, with two secondary bedrooms and a full bath toward the front of the home, while the primary suite is tucked away at the rear. Complete with its own bathroom and generous closet space, it offers a comfortable retreat from the rest of the home. Outside, the backyard feels private and established, with mature landscaping and plenty of room to enjoy summer evenings, entertain friends, or relax. Convenient access to 6th Avenue makes commuting downtown quick and easy, while still enjoying the feel of a residential neighborhood. New central AC. A move-in-ready home that combines thoughtful updates, functional living, and a location that keeps you connected to the city.
Additional Information
- Interior Features
- Kitchen Island
- Taxes
- $2,625
- Zoning
- E-SU-DX
- Appliances
- Electric Range, Dishwasher, Refrigerator, Washer, Dryer, Microwave, Disposal, Fire Alarm
- Heating
- Forced Air
- Air Conditioning
- Central Air
- Levels
- One
- Roof
- Shingle
- Parking Features
- Attached
- Garage Spaces
- 1
- School District
- Denver District 1
- Elementary School
- Newlon
- Middle School
- Kepner
- High School
- West
Mortgage Calculator
 The data relating to real estate for sale on this web site comes in part from Information and Real Estate Services, LLC under IRES Rules © Copyright IRES, and is provided for limited non-commercial use. Information is provided exclusively for consumers' personal use and may not be used for any purpose other than to identify prospective properties consumers may be interested in purchasing. Real estate listings held by other brokerage firms are included in this site and detailed information about them includes the name of the listing brokers. Listing broker has attempted to offer accurate data, but buyers are advised to confirm all items.
Information deemed reliable but not guaranteed by the MLS
Listing data last updated: