8601 E Layton Ave, Denver, CO 80237
- $800,000
- 4
- BD
- 3
- BA
- 2,285
- SqFt




Listing courtesy of Symantha Rodriguez.
7202174788
- List Price
- $800,000
- Status
- ACTIVE
- MLS#
- 1065273
- Subtype
- Residential
- Year Built
- 1971
- Bedrooms
- 4
- Bathrooms
- 3
- Full Baths
- 2
- Living Area
- 2,285
- Acres
- 0.24
- Subdivision
- Pine Valley Estates Filing 1
- Neighborhood
- Metro18/DSE
- MLS Area Major
- Metro Denver
Property Description
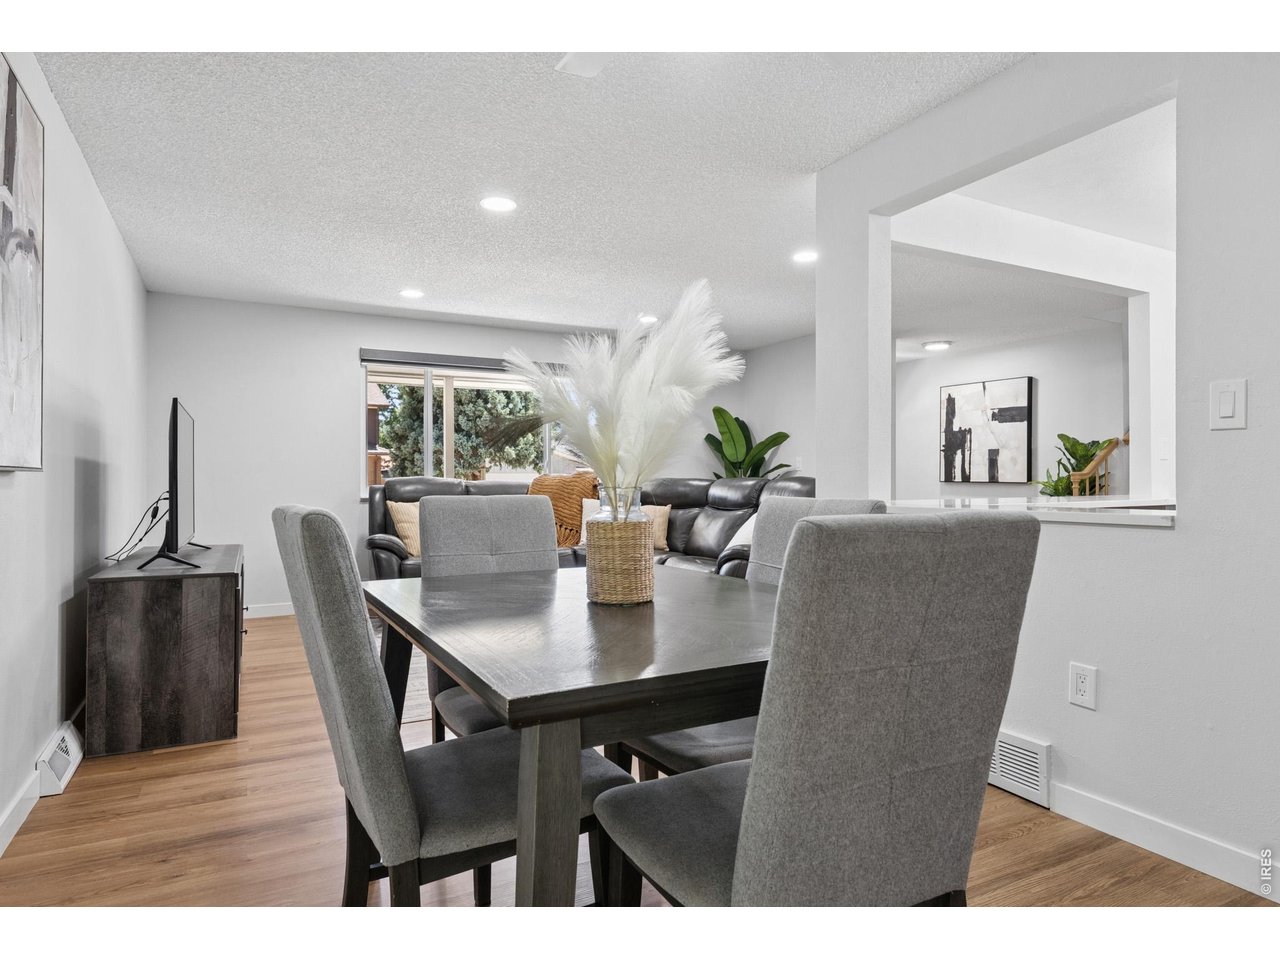
Welcome to this beautifully updated Pine Valley Estates home, ideally situated in one of southeast Denver's most convenient and desirable neighborhoods. Just one block from the picturesque George M. Wallace Park and less than half a mile from Cherry Creek Reservoir and its expansive open space trail system, outdoor recreation is right at your doorstep. Enjoy miles of trails, lake activities, paddleboarding, boating, and endless opportunities for outdoor adventure. Featuring a new roof, new HVAC system, new appliances, fresh exterior paint, updated blinds, and recessed can lighting, this move-in-ready home is truly turnkey. Situated on a spacious corner lot with two covered patios, the home offers plenty of space to enjoy Colorado's unbeatable weather. Commuters and mountain-goers will appreciate the easy access to I-25 and I-225, placing the Denver Tech Center, downtown Denver, and the surrounding metro area within easy reach. The Belleview and Dayton Light Rail Stations are approximately 1.5 miles away, providing convenient access to both downtown Denver and Denver International Airport, as well as dozens of great restaurants just a few blocks away. This is a great opportunity to enjoy modern updates and an unbeatable Colorado lifestyle with parks, trails, reservoir access, shopping, and dining just minutes away.
Additional Information
- Interior Features
- Open Floor Plan, Bar-Wet, Washer Hookup, Kitchen Island
- Exterior Features
- Sprinkler System
- Taxes
- $3,779
- Zoning
- S-SU-D
- Appliances
- Gas Range, Self Cleaning Oven, Dishwasher, Refrigerator, Washer, Dryer, Microwave, Fire Alarm
- Heating
- Forced Air, Heat Pump
- Air Conditioning
- Central Air, Ceiling Fan(s)
- Levels
- Three Or More
- Roof
- Composition
- Parking Features
- Garage Door Opener, Attached
- Garage Spaces
- 2
- School District
- Denver District 1
- Elementary School
- Holm
- Middle School
- OTHER
- High School
- Kennedy, John F.
Mortgage Calculator
 The data relating to real estate for sale on this web site comes in part from Information and Real Estate Services, LLC under IRES Rules © Copyright IRES, and is provided for limited non-commercial use. Information is provided exclusively for consumers' personal use and may not be used for any purpose other than to identify prospective properties consumers may be interested in purchasing. Real estate listings held by other brokerage firms are included in this site and detailed information about them includes the name of the listing brokers. Listing broker has attempted to offer accurate data, but buyers are advised to confirm all items.
Information deemed reliable but not guaranteed by the MLS
Listing data last updated: