3026 W 39th Ave, Denver, CO 80211
- $875,000
- 3
- BD
- 1
- BA
- 1,486
- SqFt


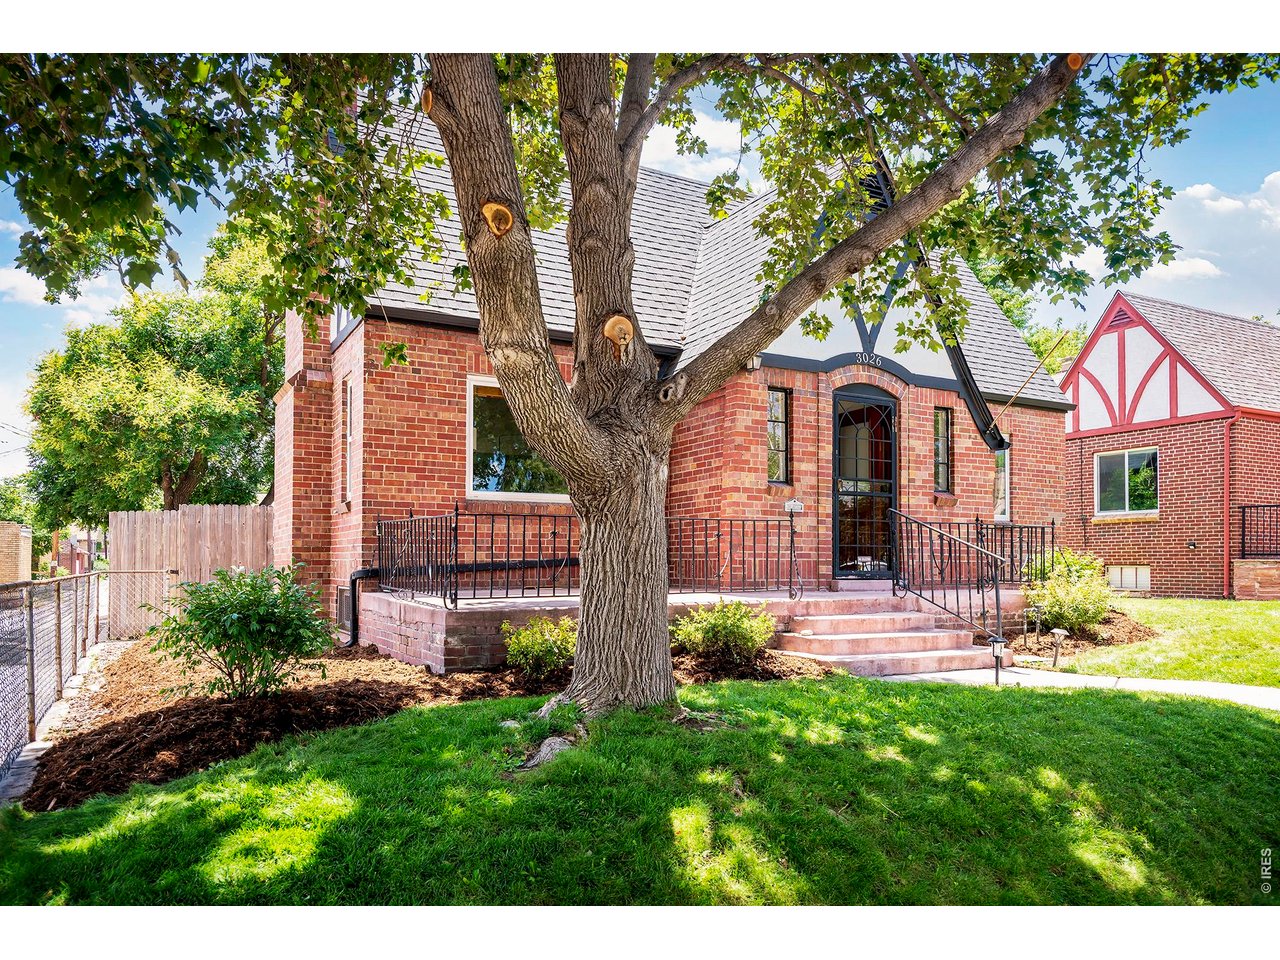


Listing courtesy of Patricia Dessel.
3034756097
- List Price
- $875,000
- Status
- ACTIVE
- MLS#
- 1064827
- Subtype
- Residential
- Style
- Cottage, Tudor
- Year Built
- 1938
- Bedrooms
- 3
- Bathrooms
- 1
- Living Area
- 1,486
- Acres
- 0.13
- Subdivision
- Berkeley
- Neighborhood
- Metro12/DNW
- MLS Area Major
- Metro Denver
Property Description
For those seeking vintage charm, walkability, and a turnkey home, 3026 W. 39th Ave is where classic Tudor architecture and modern living come together in vibrant Berkeley-recognized by 5280 as one of Denver's top three neighborhoods. Built in 1938 and thoughtfully updated, this brick home blends the warmth of original details with the ease buyers want today-all walkable to shops, restaurants and parks. Inside, nearly 1,500 above-grade square feet create a surprisingly generous three-bedroom layout. Arched openings, refinished original hardwood floors, period molding, crystal doorknobs, telephone nook, and a wood-burning fireplace preserve the home's sense of history, while fresh interior paint gives each room a light, clean presentation. The open living and dining areas feel welcoming and connected, equally suited to relaxed evenings and gatherings with friends. The renovated kitchen brings a fresh, modern counterpoint with gray cabinetry, white quartz countertops, stainless appliances, a gas range, tile flooring, black fixtures, and direct access to the backyard-making everyday meals and outdoor entertaining feel naturally connected. A newly updated bathroom adds move-in-ready comfort. Outside, the fenced yard offers a lawn, mature trees, a large covered patio, and space to garden, entertain, or simply unwind. A two-car garage and driveway parking for two additional vehicles are valuable conveniences in an urban setting. Below, approximately 980 unfinished square feet provide exceptional storage today and meaningful potential for future living, recreation, office, or guest space. For buyers who value historic architecture, usable space, walkability, and the freedom to make a home their own, this is an opportunity with both immediate livability and long-term flexibility. A vintage Denver bungalow home designed for the way you want to live now-and the possibilities still ahead.
Additional Information
- Interior Features
- Separate Dining Room, Open Floor Plan
- Exterior Features
- Sprinkler System
- Taxes
- $4,692
- Property Description
- Cottage, Tudor
- Zoning
- U-SU-B1
- Flooring
- Wood
- Appliances
- Gas Range, Dishwasher, Refrigerator, Washer, Dryer, Microwave, Disposal
- Heating
- Forced Air
- Air Conditioning
- Central Air
- Levels
- One
- Roof
- Composition
- Parking Features
- Detached
- Garage Spaces
- 2
- School District
- Denver District 1
- Elementary School
- Columbian
- Middle School
- Skinner
- High School
- North
Mortgage Calculator
 The data relating to real estate for sale on this web site comes in part from Information and Real Estate Services, LLC under IRES Rules © Copyright IRES, and is provided for limited non-commercial use. Information is provided exclusively for consumers' personal use and may not be used for any purpose other than to identify prospective properties consumers may be interested in purchasing. Real estate listings held by other brokerage firms are included in this site and detailed information about them includes the name of the listing brokers. Listing broker has attempted to offer accurate data, but buyers are advised to confirm all items.
Information deemed reliable but not guaranteed by the MLS
Listing data last updated: