Share this with your friends


+17209495525
You 1st Realty
2892 W Long Cir Unit G, Littleton, CO 80120
- $525,000
- 3
- BD
- 4
- BA
- 1,820
- SqFt




Listing courtesy of Nikki Wiederaenders.
7208782589
- List Price
- $525,000
- Status
- ACTIVE
- MLS#
- 1064746
- Subtype
- Residential
- Year Built
- 1986
- Bedrooms
- 3
- Bathrooms
- 4
- Full Baths
- 1
- Half Baths
- 1
- Living Area
- 1,820
- Acres
- 0.02
- Subdivision
- Southpark Sub 9th Flg
- Neighborhood
- Metro21/SSC
- MLS Area Major
- Metro Denver
Property Description
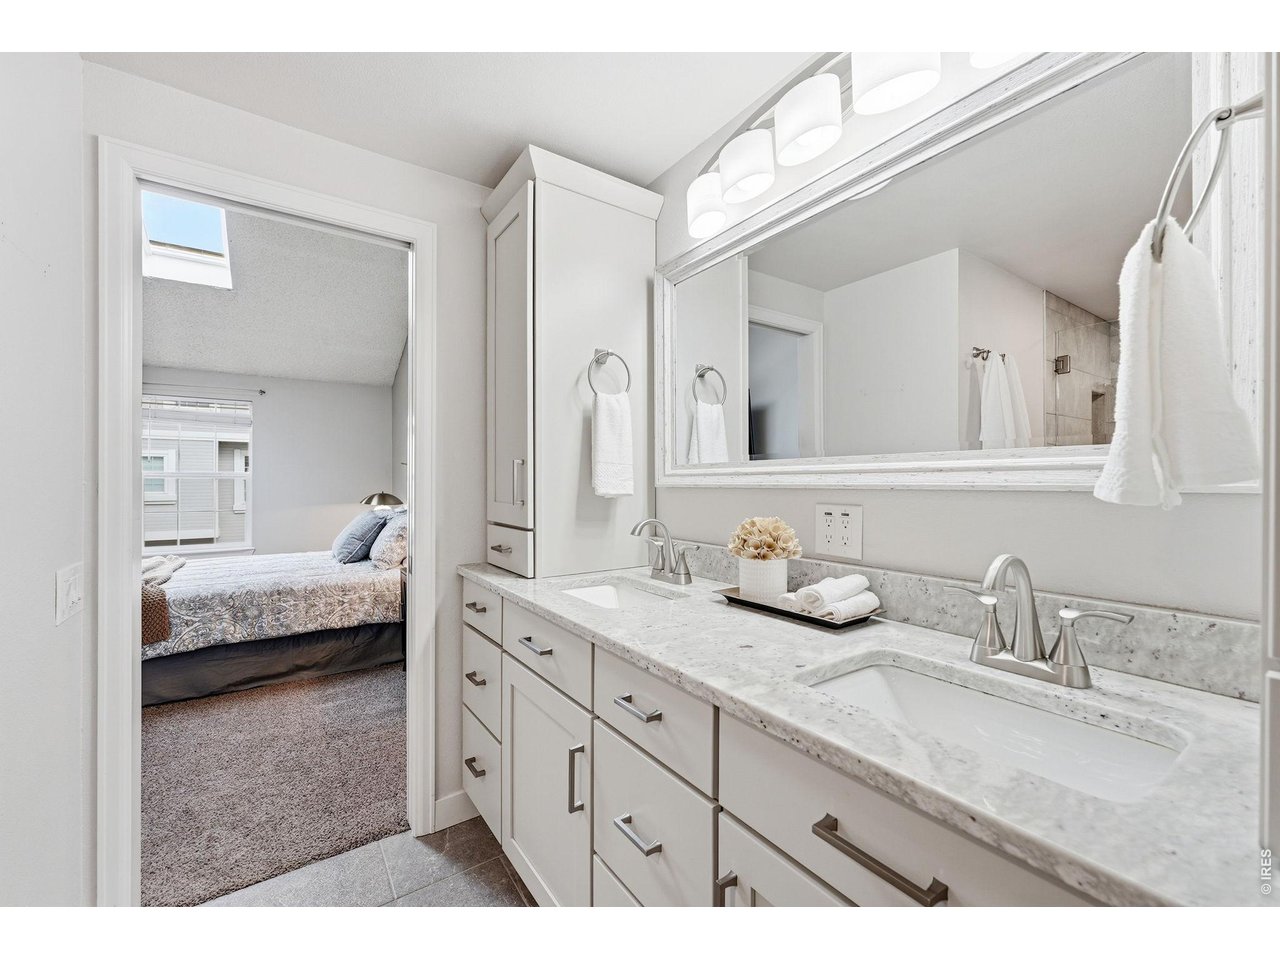
Experience sophisticated living in this thoughtfully updated Southpark townhome, where modern elegance meetsfunctional design. The open-concept main level shines with LVT flooring and a cozy wood burning fireplace, all illuminatedby an abundance of natural light from overhead skylights. Culinary enthusiasts will appreciate the kitchen's granitecountertops, ample cabinetry, and premium stainless steel GE Cafe appliances. Upstairs, the primary suite serves as a trueretreat, featuring a custom-designed bathroom with a walk-in stone and tile shower and dual vanities. The finishedbasement significantly expands the living area, offering a versatile recreation space equipped with a dry bar and winefridge, alongside a full bathroom and laundry area. Recent upgrades including a new roof and contemporary lightingthroughout provide peace of mind and a turn-key experience. Outside, the private patio offers a quiet space for relaxing orentertaining, while the attached two-car garage provides organized storage with built-in shelving. Residents enjoy accessto a wealth of community amenities, including a swimming pool, tennis courts, and playgrounds. Situated within the SouthSuburban Parks and Recreation District, this home is moments away from scenic trails, the Mineral light rail station, andthe vibrant shopping and dining at Aspen Grove. This property perfectly balances upscale style with everyday convenience.
Additional Information
- Interior Features
- Vaulted/Cathedral Ceilings
- Taxes
- $3,702
- HOA Fee
- $271
- Zoning
- PUD
- Appliances
- Gas Range, Dishwasher, Refrigerator, Washer, Dryer
- Heating
- Forced Air
- Air Conditioning
- Central Air
- Levels
- Two
- Roof
- Composition
- Parking Features
- Attached
- Garage Spaces
- 2
- School District
- Littleton District 6
- Elementary School
- Wilder
- Middle School
- Goddard
- High School
- Heritage
- View
- Mountain(s)
Mortgage Calculator
 The data relating to real estate for sale on this web site comes in part from Information and Real Estate Services, LLC under IRES Rules © Copyright IRES, and is provided for limited non-commercial use. Information is provided exclusively for consumers' personal use and may not be used for any purpose other than to identify prospective properties consumers may be interested in purchasing. Real estate listings held by other brokerage firms are included in this site and detailed information about them includes the name of the listing brokers. Listing broker has attempted to offer accurate data, but buyers are advised to confirm all items.
Information deemed reliable but not guaranteed by the MLS
Listing data last updated: