11467 E Amherst Cir S, Aurora, CO 80014
- $540,000
- 6
- BD
- 4
- BA
- 2,671
- SqFt




Listing courtesy of Berenice Bejarano.
7203123056
- List Price
- $540,000
- Status
- ACTIVE
- Price Change
- ▼ $10,000 1788212990
- MLS#
- 1064678
- Subtype
- Residential
- Year Built
- 1971
- Bedrooms
- 6
- Bathrooms
- 4
- Full Baths
- 3
- Half Baths
- 1
- Living Area
- 2,671
- Acres
- 0.23
- Subdivision
- The Dam Sub 2nd Flg
- Neighborhood
- Metro19/AUS
- MLS Area Major
- Metro Denver
Property Description
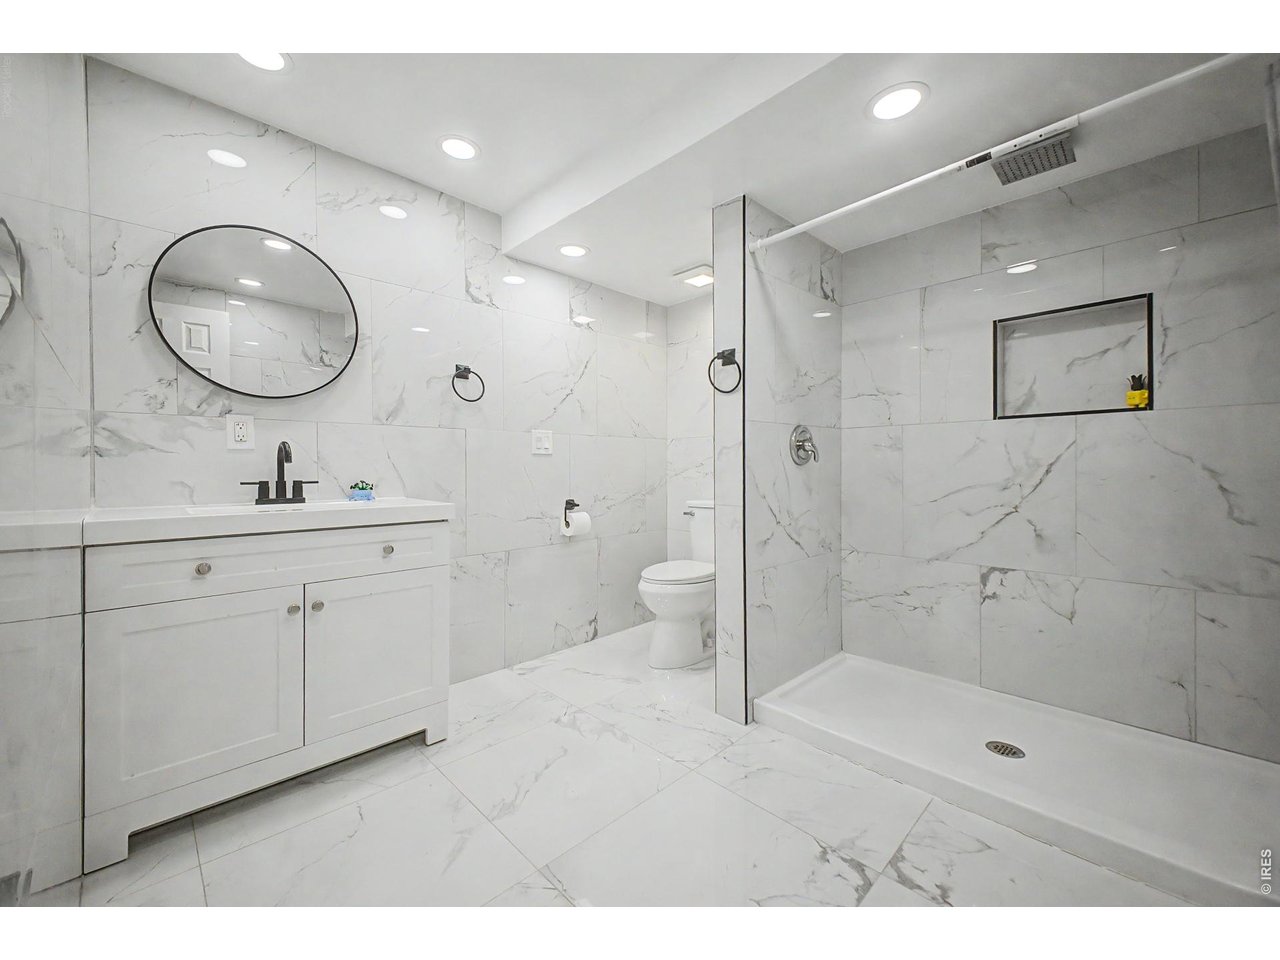
This spacious two-story home with a basement offers a highly functional layout and a setting that blends comfort, flexibility, and outdoor enjoyment. Recent updates include new carpet and an updated bathroom, giving the home are fresh, move-in-ready feel. The main and upper levels provide generous living and bedroom spaces that adapt easily to everyday living, remote work, or hosting guests. The basement expands the usable footprint, offering additional rooms that can serve a variety of needs such as guest space, a home office, or recreation area. One of the standout features is the exceptional parking. Along with an attached two-car garage, the extended driveway allows for abundant off-street parking- including space for an RV - with room for multiple additional vehicles. Out back, a covered patio creates an ideal space for BBQs, entertaining, or relaxing outdoors. Mature trees frame the yard and provide natural shade, making the outdoor space comfortable and enjoyable throughout the warmer months. Located within the highly sought-after Cherry CreekSchool District, this home offers access to one of the metro area's most desirable school systems, a key factor for long-term value and buyer demand.
Additional Information
- Interior Features
- Eat-In Kitchen, Separate Dining Room, Walk-In Closet(s), Washer Hookup
- Exterior Features
- Sprinkler System
- Taxes
- $3,214
- HOA Fee
- $180
- Zoning
- RES
- Flooring
- Wood
- Appliances
- Fire Alarm
- Heating
- Forced Air
- Air Conditioning
- Central Air
- Levels
- Two
- Roof
- Composition
- Parking Features
- Rv/Boat Parking, Attached
- Garage Spaces
- 2
- School District
- Cherry Creek 5
- Elementary School
- Polton
- Middle School
- Prairie
- High School
- Overland
Mortgage Calculator
 The data relating to real estate for sale on this web site comes in part from Information and Real Estate Services, LLC under IRES Rules © Copyright IRES, and is provided for limited non-commercial use. Information is provided exclusively for consumers' personal use and may not be used for any purpose other than to identify prospective properties consumers may be interested in purchasing. Real estate listings held by other brokerage firms are included in this site and detailed information about them includes the name of the listing brokers. Listing broker has attempted to offer accurate data, but buyers are advised to confirm all items.
Information deemed reliable but not guaranteed by the MLS
Listing data last updated: