1630 N Clarkson St Unit 302, Denver, CO 80218
- $435,900
- 2
- BD
- 1
- BA
- 1,057
- SqFt



Listing courtesy of Brandi Numedahl.
3039318203
- List Price
- $435,900
- Status
- ACTIVE
- Price Change
- ▼ $13,750 1788458088
- MLS#
- 1064660
- Subtype
- Residential
- Year Built
- 2003
- Bedrooms
- 2
- Bathrooms
- 1
- Full Baths
- 1
- Living Area
- 1,057
- Subdivision
- Swallows Resub
- Neighborhood
- Metro14/DNE
- MLS Area Major
- Metro Denver
Property Description
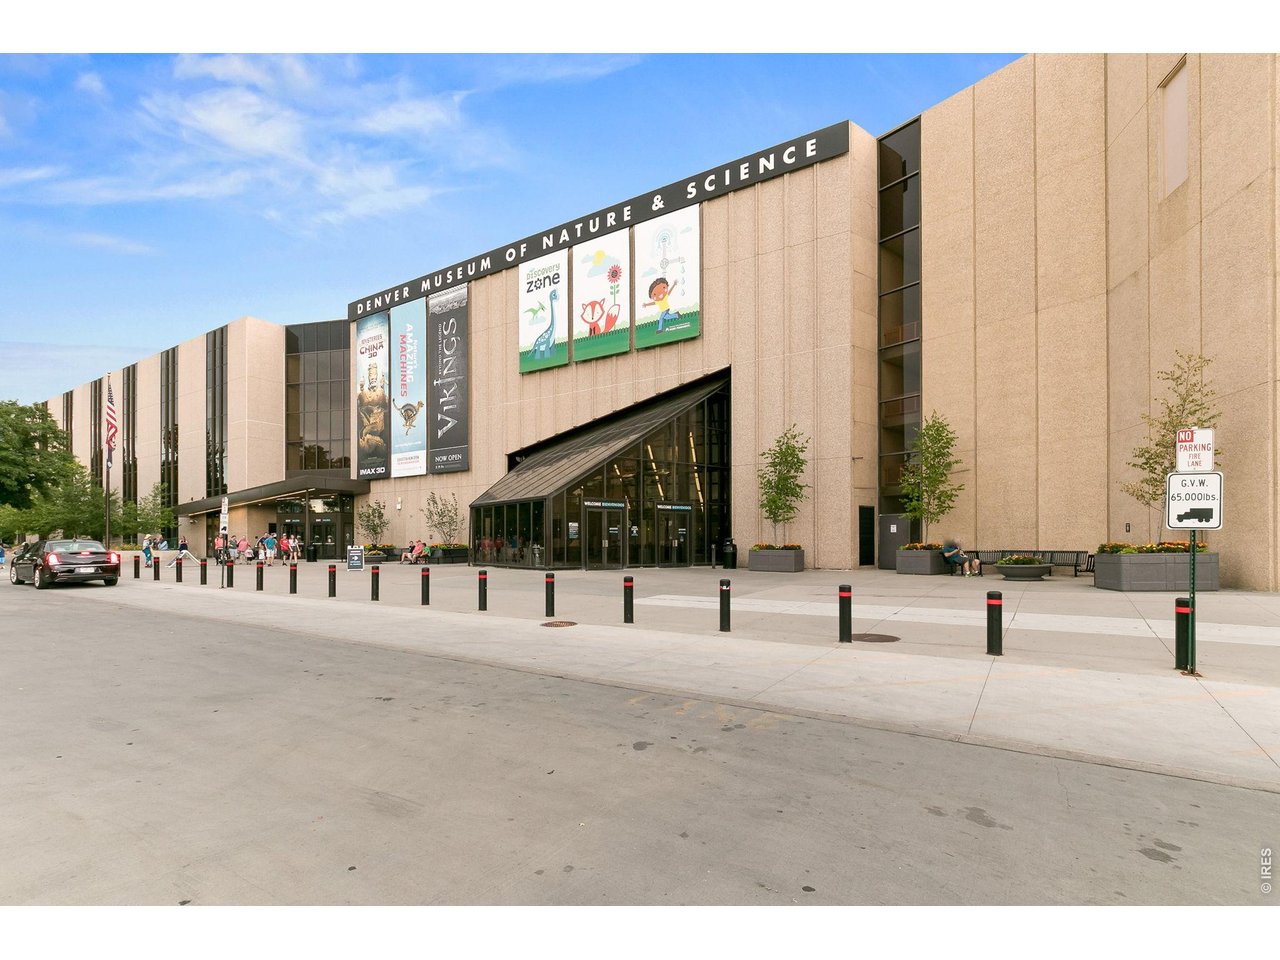
Discover elevated urban living in this thoughtfully updated, well-maintained Uptown condo with a strong HOA, ideally situated in a highly secure, solidly built and well-cared-for building that offers peace of mind with a recently replaced, brand-new boiler. Enjoy the convenience of one reserved, secure parking space in the heated underground garage, a private storage unit, and a sweet balcony that allows natural gas to be piped in for a grill. This quiet, east-facing condo with truly amazing neighbors is perfect for one or two people and features many luxury upgrades, including a double Murphy bed and industrial-style raw-steel artisan sliding door, allowing the den to function as a second bedroom if desired; a dual stainless-steel kitchen sink; granite countertops in the kitchen and bathroom; an iron-and-marble kitchen island; kitchen pantry and tiled backsplash; Bosch dishwasher; William Roberts Vintage Industrial Pipe Clothing Rack in the walk-in primary closet; and more. Designed with both style and functionality in mind, the open floor plan offers seamless flow among the kitchen, dining, and living areas-perfect for hosting gatherings or enjoying quiet evenings at home. Oversized windows bathe the space in natural light, highlighting the newer LVP floors. Swallow Hill Condominiums is a premier, secure development designed by well-known Denver architect David Owen Tryba. Enjoy unparalleled proximity to Denver Botanic Gardens, Cheesman Park, City Park, City Park Golf Course, the Denver Zoo, the Denver Museum of Nature & Science and the Colorado State Capitol, as well as other desirable Uptown amenities like the Fillmore Auditorium, the Denver Turnverein Dance Center, the 16th Street Mall, 17th Avenue coffee shops, restaurants and bars, and nearby shopping at Marczyk's Fine Foods, Whole Foods, Safeway, and King Soopers. You'll love the energy and accessibility of this vibrant Uptown setting-the complete package of lifestyle, location, and livability.
Additional Information
- Interior Features
- Eat-In Kitchen, Vaulted/Cathedral Ceilings, Open Floor Plan, Pantry, Washer Hookup, Kitchen Island, High Ceilings
- Taxes
- $2,622
- HOA Fee
- $523
- Pets Allowed
- Dogs OK, Cats OK
- Zoning
- G-MU-5
- Appliances
- Gas Range, Self Cleaning Oven, Dishwasher, Refrigerator, Washer, Dryer, Fire Alarm
- Heating
- Forced Air
- Air Conditioning
- Central Air
- Levels
- One
- Roof
- Rubber
- Parking Features
- Underground
- Garage Spaces
- 1
- School District
- Denver District 1
- Elementary School
- Cole
- Middle School
- Cole
- High School
- East
Mortgage Calculator
 The data relating to real estate for sale on this web site comes in part from Information and Real Estate Services, LLC under IRES Rules © Copyright IRES, and is provided for limited non-commercial use. Information is provided exclusively for consumers' personal use and may not be used for any purpose other than to identify prospective properties consumers may be interested in purchasing. Real estate listings held by other brokerage firms are included in this site and detailed information about them includes the name of the listing brokers. Listing broker has attempted to offer accurate data, but buyers are advised to confirm all items.
Information deemed reliable but not guaranteed by the MLS
Listing data last updated: