324 S Bowman Ave, Holyoke, CO 80734
- $425,000
- 6
- BD
- 4
- BA
- 2,508
- SqFt



Listing courtesy of Olga Sullivan.
9708543193
- List Price
- $425,000
- Status
- ACTIVE
- Price Change
- ▼ $10,000 1787258745
- MLS#
- 1064621
- Subtype
- Residential
- Style
- Colonial
- Year Built
- 1918
- Bedrooms
- 6
- Bathrooms
- 4
- Full Baths
- 2
- Half Baths
- 1
- Living Area
- 2,508
- Acres
- 0.32
- Subdivision
- West
- MLS Area Major
- Phillips
Property Description
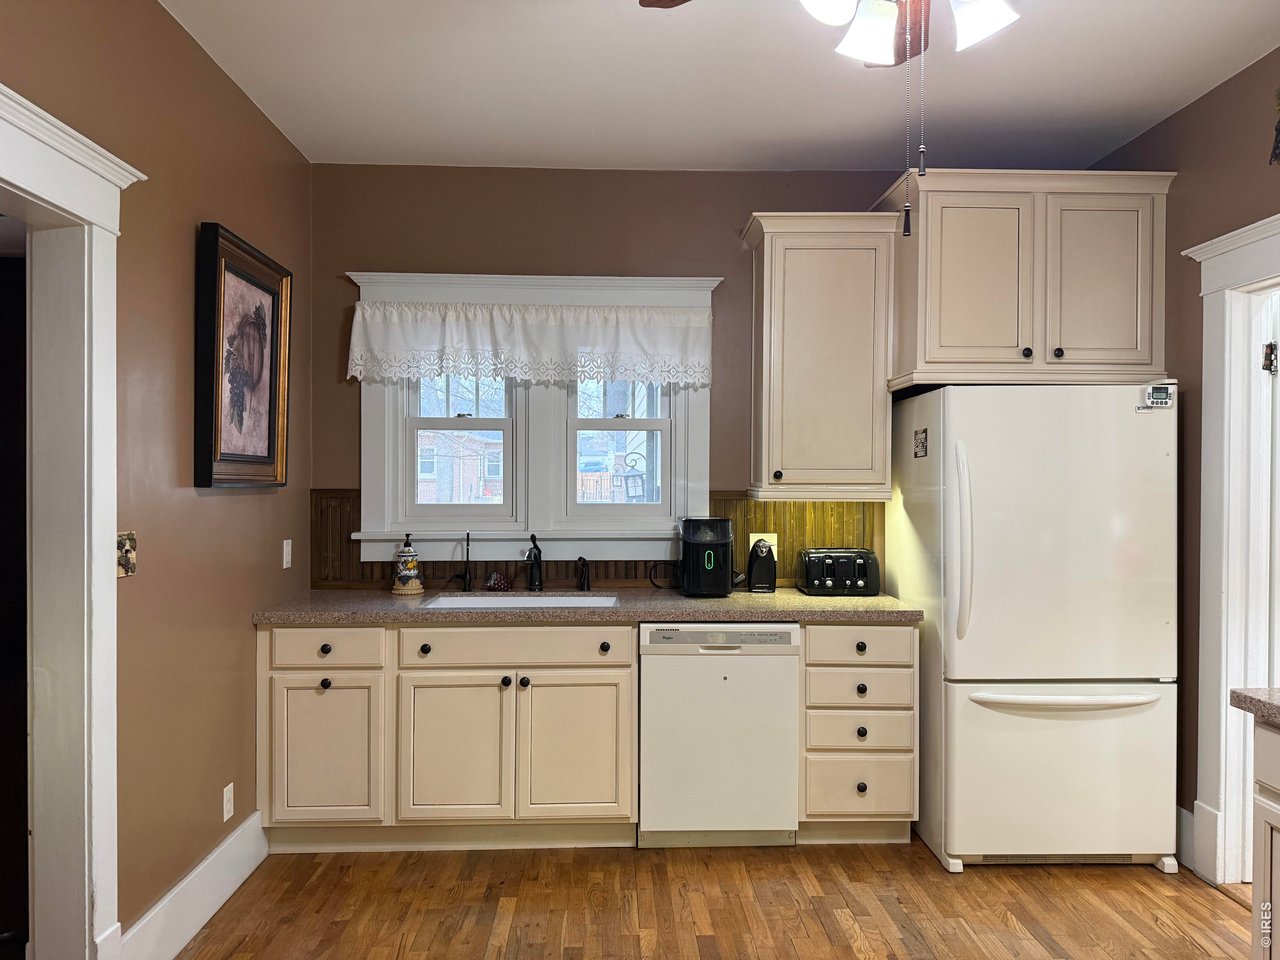
Discover the epitome of charm and character in this move-in ready home located in Holyoke. This rare gem features exquisite crown molding, designer ceiling tiles, and elegant wood floors throughout. The custom kitchen, complete with a pantry and coffee bar, is perfect for culinary enthusiasts. Enjoy the convenience of a main level bedroom, laundry room, and beautifully crafted custom stair threads. The inviting front porch is an ideal spot to savor lemonade and good company. Upstairs, you'll find a spacious family room, a luxurious main bedroom suite, and three additional bedrooms, ensuring ample space for family and guests. With a versatile main level office adorned with glass doors and a bypass bedroom that can serve as a cozy seating area, this home embodies grand living infused with southern comforts.
Additional Information
- Interior Features
- Separate Dining Room, Open Floor Plan, Pantry, Bay Window, Natural Woodwork, Walk-In Closet(s), Jack and Jill Bath, Multiple Primary Suites, High Ceilings, Crown Molding
- Exterior Features
- Sprinkler System, Guest Quarters
- Taxes
- $2,359
- Property Description
- Colonial
- Zoning
- R-1
- Flooring
- Wood
- Appliances
- Gas Range, Dishwasher, Refrigerator, Bar Fridge, Microwave, Disposal, Fire Alarm
- Heating
- Forced Air
- Air Conditioning
- Central Air
- Levels
- Two
- Roof
- Composition
- Parking Features
- Garage Door Opener, Attached
- Garage Spaces
- 2
- School District
- Holyoke RE 1J
- Elementary School
- Holyoke
- Middle School
- Holyoke
- High School
- Holyoke
- View
- City
Mortgage Calculator
 The data relating to real estate for sale on this web site comes in part from Information and Real Estate Services, LLC under IRES Rules © Copyright IRES, and is provided for limited non-commercial use. Information is provided exclusively for consumers' personal use and may not be used for any purpose other than to identify prospective properties consumers may be interested in purchasing. Real estate listings held by other brokerage firms are included in this site and detailed information about them includes the name of the listing brokers. Listing broker has attempted to offer accurate data, but buyers are advised to confirm all items.
Information deemed reliable but not guaranteed by the MLS
Listing data last updated: