7616 Oak St, Arvada, CO 80005
- $739,900
- 3
- BD
- 3
- BA
- 1,794
- SqFt



Listing courtesy of Mary Ellen Hochman.
3037173003
- List Price
- $739,900
- Status
- ACTIVE
- MLS#
- 1064260
- Subtype
- Residential
- Style
- Contemporary
- Year Built
- 1972
- Bedrooms
- 3
- Bathrooms
- 3
- Full Baths
- 1
- Half Baths
- 1
- Living Area
- 1,794
- Acres
- 0.31
- Subdivision
- Oak Crest Oak Park
- Neighborhood
- Metro10/JNC
- MLS Area Major
- Metro Denver
Property Description
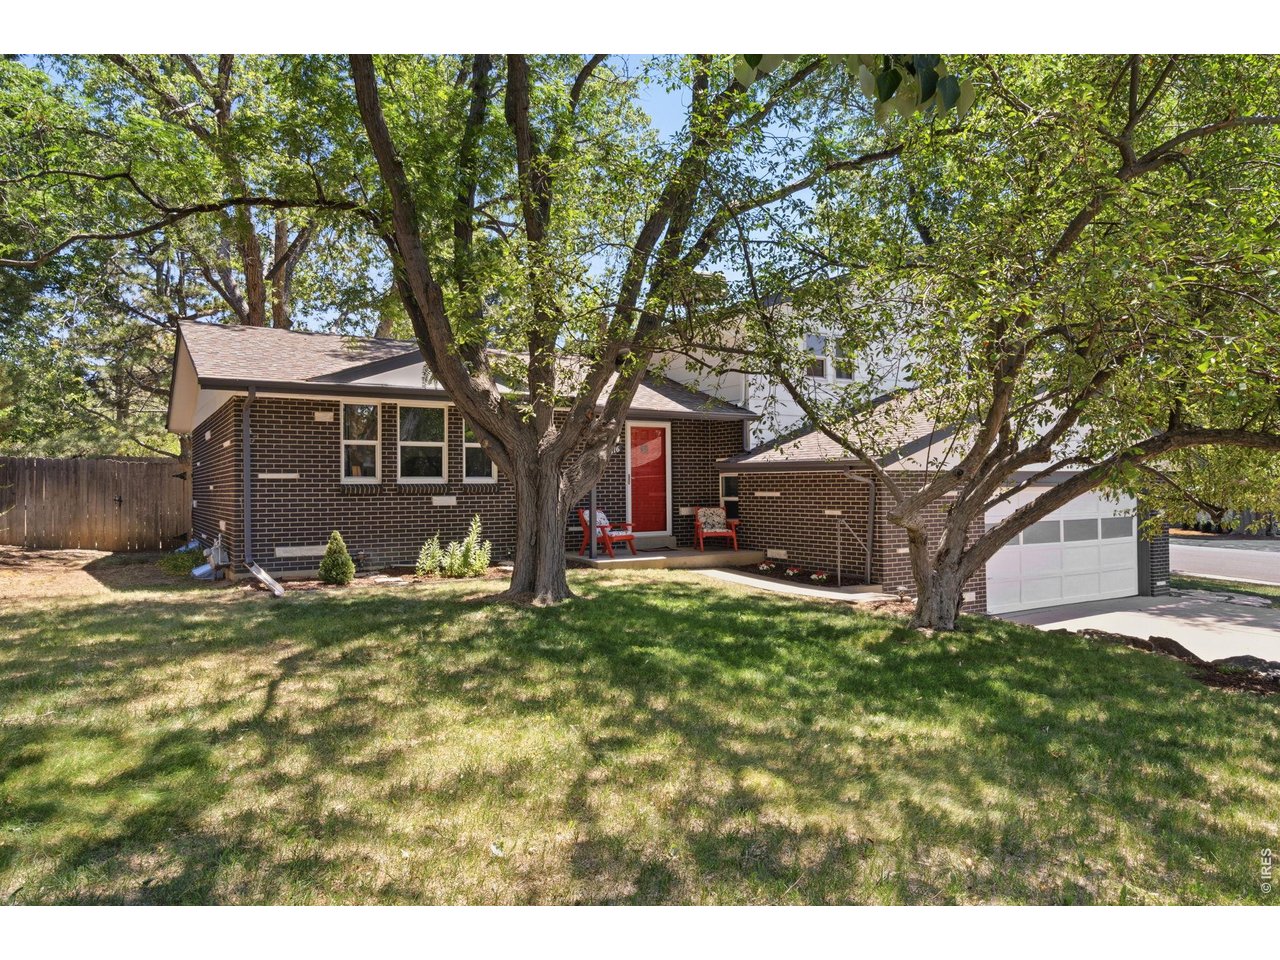
Every detail of this home has been thoughtfully updated to create a space that feels both modern and move-in ready. Step inside to find an inviting, open atmosphere anchored by brand-new luxury vinyl plank flooring that flows seamlessly across the main level. At the heart of the home, the beautifully reimagined kitchen features crisp new cabinetry, elegant quartzite countertops, and sleek stainless steel appliances. Recessed lighting throughout the main floor adds a modern, airy feel to the two distinct living areas, offering plenty of room for relaxation or hosting friends.Retreat upstairs to find new, plush carpeting and three generously sized bedrooms. Both bathrooms have been tastefully updated with contemporary finishes. If you're looking for even more space, the unfinished basement is a blank canvas-perfect for a home gym, a massive storage area, or future expansion to suit your needs.Outdoor living is just as impressive, with a large corner lot and a covered patio that's ideal for year-round enjoyment. This home combines modern convenience with a fantastic location. All the heavy lifting has been done-all that's left is for you to move in and enjoy.
Additional Information
- Interior Features
- Eat-In Kitchen, Separate Dining Room, Walk-In Closet(s)
- Exterior Features
- Sprinkler System
- Taxes
- $4,217
- Property Description
- Contemporary
- Zoning
- RES
- Appliances
- Electric Range, Dishwasher, Refrigerator, Microwave
- Heating
- Baseboard
- Air Conditioning
- Evaporative Cooling, Ceiling Fan(s)
- Levels
- Three Or More
- Roof
- Composition
- Parking Features
- Attached
- Garage Spaces
- 2
- School District
- Jefferson Dist R-1
- Elementary School
- Sierra
- Middle School
- Oberon Jr
- High School
- Ralston Valley
Mortgage Calculator
 The data relating to real estate for sale on this web site comes in part from Information and Real Estate Services, LLC under IRES Rules © Copyright IRES, and is provided for limited non-commercial use. Information is provided exclusively for consumers' personal use and may not be used for any purpose other than to identify prospective properties consumers may be interested in purchasing. Real estate listings held by other brokerage firms are included in this site and detailed information about them includes the name of the listing brokers. Listing broker has attempted to offer accurate data, but buyers are advised to confirm all items.
Information deemed reliable but not guaranteed by the MLS
Listing data last updated: