2885 Island Dr, Boulder, CO 80301
- $2,999,900
- 5
- BD
- 4
- BA
- 4,599
- SqFt




Listing courtesy of The Zach Zeldner Team.
7204807650
- List Price
- $2,999,900
- Status
- ACTIVE
- MLS#
- 1064124
- Subtype
- Residential
- Year Built
- 2023
- Bedrooms
- 5
- Bathrooms
- 4
- Full Baths
- 2
- Half Baths
- 1
- Living Area
- 4,599
- Acres
- 0.23
- Subdivision
- Sale Lake
- MLS Area Major
- Boulder
Property Description
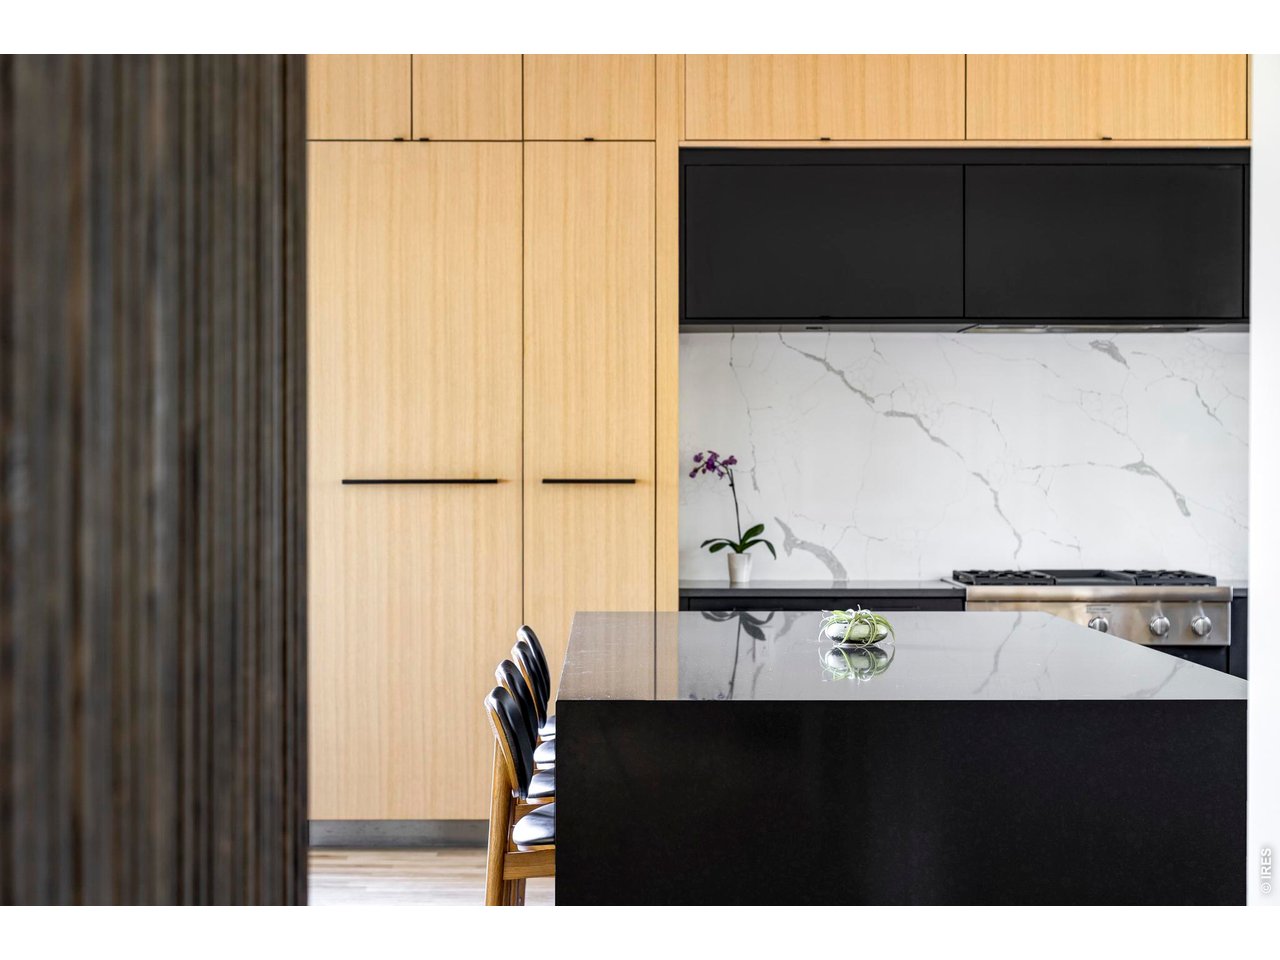
Tucked into Sale Lake, a rare North Boulder enclave of just 25 homes centered around a private pond, conservation area, and nature trail, 2885 Island Drive offers modern design, privacy, and convenience on a private, tree-lined lot. Built in 2023 by Factor Design/Build, this 5-bedroom, 4-bathroom home delivers nearly 5,000 finished square feet with a 3-car garage. Site-finished white oak floors, expansive windows, warm wood accents, black steel details, and bold tile run throughout, while fully owned solar, two HVAC systems, and a whole-house ERV fresh-air system add efficiency and comfort. The open main level connects the living room, dining area, and kitchen around a green tile fireplace, anchored by a floating staircase and stone feature wall. The kitchen features a large island, stone counters and backsplash, warm wood cabinetry, open shelving, and a walk-in pantry. Upstairs, four bedrooms share one level with a laundry room and a flexible media room, and one bedroom works well as a private home office. The primary suite includes a walk-in closet, a private deck with Flatirons and foothills views, and a spa-like bathroom with heated floors, a freestanding soaking tub, and a zero-entry shower. The lower level is a full height walk-out level with substantial natural light and functional living spaces, including a large recreation room, a fifth bedroom, a walk-in closet, and a bathroom with a steam shower. Outside, a covered patio, level lawn, mature old-growth trees, fenced areas, a cold plunge, and multiple decks create private, low-maintenance outdoor living with mountain views. With new construction quality, owned solar, advanced comfort systems, and a highly functional floor plan, 2885 Island Drive is polished, private, and move-in ready, near major commuting routes including 28th Street, Foothills Parkway, and the Diagonal Highway, and minutes from trails and the heart of Boulder.
Additional Information
- Interior Features
- Eat-In Kitchen, Separate Dining Room, Open Floor Plan, Pantry, Walk-In Closet(s), Jack and Jill Bath, Kitchen Island, High Ceilings
- Exterior Features
- Sprinkler System, Balcony, Garage
- Taxes
- $11,670
- HOA Fee
- $1,000
- Zoning
- SFR
- Flooring
- Wood
- Appliances
- Gas Range, Dishwasher, Refrigerator, Bar Fridge, Washer, Dryer, Microwave, Disposal, Fire Alarm
- Heating
- Forced Air, Radiant
- Air Conditioning
- Central Air
- Levels
- Two
- Roof
- Composition, Rubber
- Parking Features
- Attached
- Garage Spaces
- 3
- School District
- Boulder Valley Dist RE2
- Elementary School
- Crest View
- Middle School
- Centennial
- High School
- Boulder
- View
- Mountain(s)
Mortgage Calculator
 The data relating to real estate for sale on this web site comes in part from Information and Real Estate Services, LLC under IRES Rules © Copyright IRES, and is provided for limited non-commercial use. Information is provided exclusively for consumers' personal use and may not be used for any purpose other than to identify prospective properties consumers may be interested in purchasing. Real estate listings held by other brokerage firms are included in this site and detailed information about them includes the name of the listing brokers. Listing broker has attempted to offer accurate data, but buyers are advised to confirm all items.
Information deemed reliable but not guaranteed by the MLS
Listing data last updated: