21400 E 11th Ave, Aurora, CO 80018
- $825,000
- 3
- BD
- 2
- BA
- 1,900
- SqFt




Listing courtesy of Alex Wojcik.
3037520007
- List Price
- $825,000
- Status
- ACTIVE
- MLS#
- 1063977
- Subtype
- Residential
- Style
- Farmhouse
- Year Built
- 1986
- Bedrooms
- 3
- Bathrooms
- 2
- Full Baths
- 1
- Living Area
- 1,900
- Acres
- 1.95
- Subdivision
- Thunderbird Estates
- Neighborhood
- Metro15/AUN
- MLS Area Major
- Metro Denver
Property Description
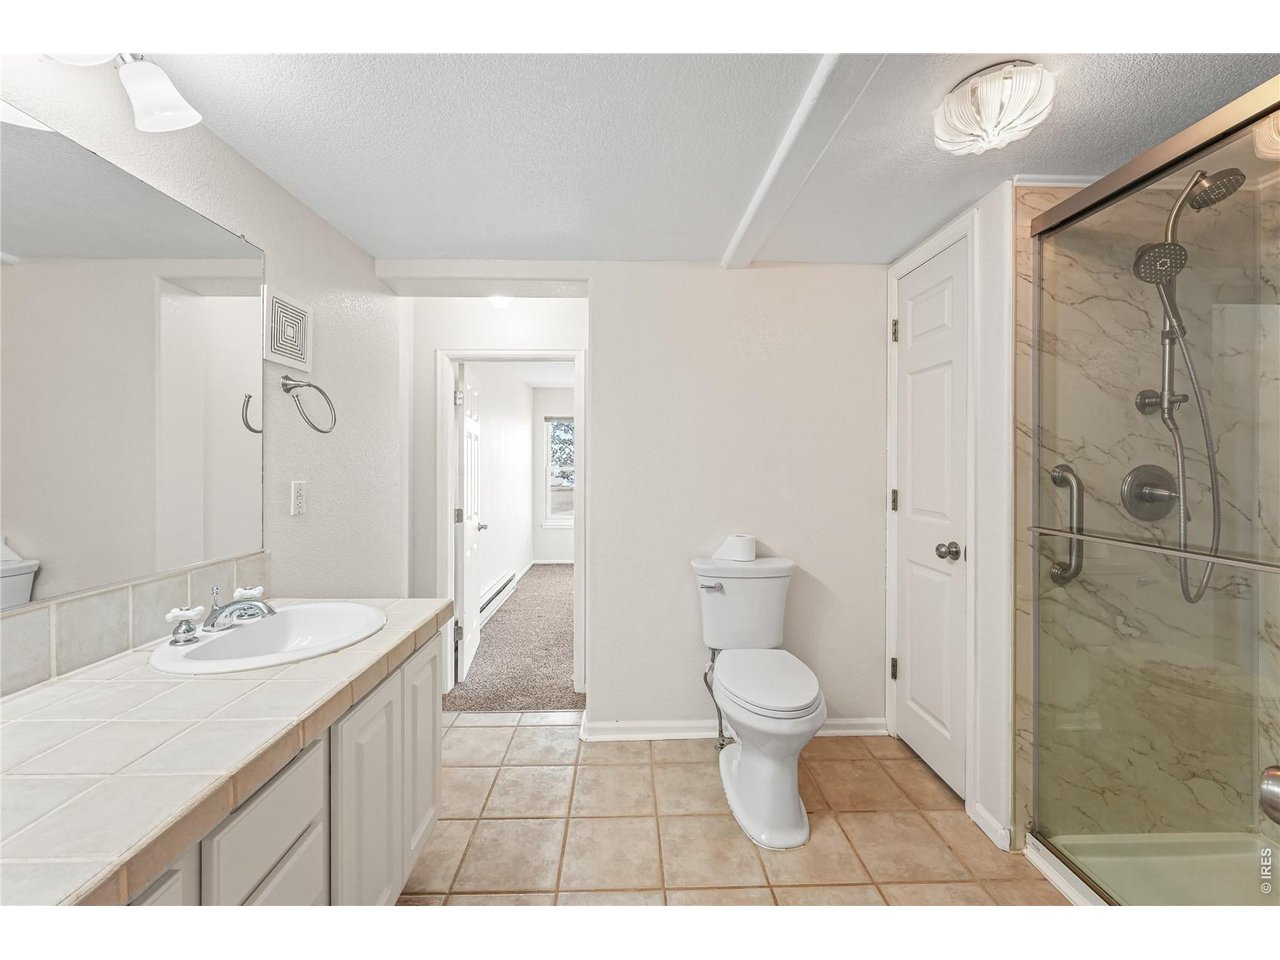
Rare ranch opportunity on nearly 2 acres of fully usable land with no covenants or restrictions-offering unmatched freedom, privacy, and versatility just minutes from the city. One bath on the main level features a full kitchen, pellet stove, and front deck-perfect for horse amenities. The upstairs can be utilized or rented separately with its own bedroom, full bathroom, entrance, and full kitchen. This updated 3-bed, 2-bath home features granite countertops, stainless steel appliances, custom cabinetry, and a warm pellet stove that gives the living space authentic character. The layout is highly flexible with 2 bedrooms on the main level (including the primary suite) and 1 bedroom upstairs with a private entrance, kitchen, and bath-ideal for rental income or multigenerational living. Step outside to a wraparound deck made for quiet mornings and glowing sunsets, a fully fenced lot perfect for horses or outdoor living, and an oversized 3-car garage complete with tack rooms and covered horse stalls. New pressure tank installed in 2025-a major value-add that ensures consistent water pressure, improves well system efficiency, and reduces wear on the pump. Built for longevity, it provides peace of mind for years to come. All of this less than 15 minutes to DIA and Southlands. Space, privacy, income potential-this one doesn't just show well, it works hard. A three-bed, two-bath next door sold for $890,000; this one is priced competitively.
Additional Information
- Interior Features
- Eat-In Kitchen, Separate Dining Room, Workshop, Walk-In Closet(s), Washer Hookup, Kitchen Island
- Exterior Features
- Sprinkler System, Garage
- Taxes
- $5,261
- Property Description
- Farmhouse
- Zoning
- A-1
- Appliances
- Gas Range, Dishwasher, Refrigerator, Bar Fridge, Dryer, Microwave, Disposal, Fire Alarm
- Heating
- Forced Air
- Air Conditioning
- Evaporative Cooling
- Levels
- Two
- Roof
- Composition
- Parking Features
- Garage Door Opener, Rv/Boat Parking, Detached
- Garage Spaces
- 3
- School District
- Adams-Arapahoe 28J
- Elementary School
- Vista Peak
- Middle School
- Vista Peak
- High School
- Vista Peak
- View
- Plains
Mortgage Calculator
 The data relating to real estate for sale on this web site comes in part from Information and Real Estate Services, LLC under IRES Rules © Copyright IRES, and is provided for limited non-commercial use. Information is provided exclusively for consumers' personal use and may not be used for any purpose other than to identify prospective properties consumers may be interested in purchasing. Real estate listings held by other brokerage firms are included in this site and detailed information about them includes the name of the listing brokers. Listing broker has attempted to offer accurate data, but buyers are advised to confirm all items.
Information deemed reliable but not guaranteed by the MLS
Listing data last updated: