714 Albion St, Denver, CO 80220
- $585,000
- 3
- BD
- 3
- BA
- 1,462
- SqFt




Listing courtesy of Mitchell Liebel.
3034091300
- List Price
- $585,000
- Status
- ACTIVE
- Price Change
- ▼ $15,000 1788984349
- MLS#
- 1063667
- Subtype
- Residential
- Style
- Contemporary
- Year Built
- 2005
- Bedrooms
- 3
- Bathrooms
- 3
- Full Baths
- 1
- Living Area
- 1,462
- Acres
- 0.03
- Subdivision
- Hale
- Neighborhood
- Metro18/DSE
- MLS Area Major
- Metro Denver
Property Description
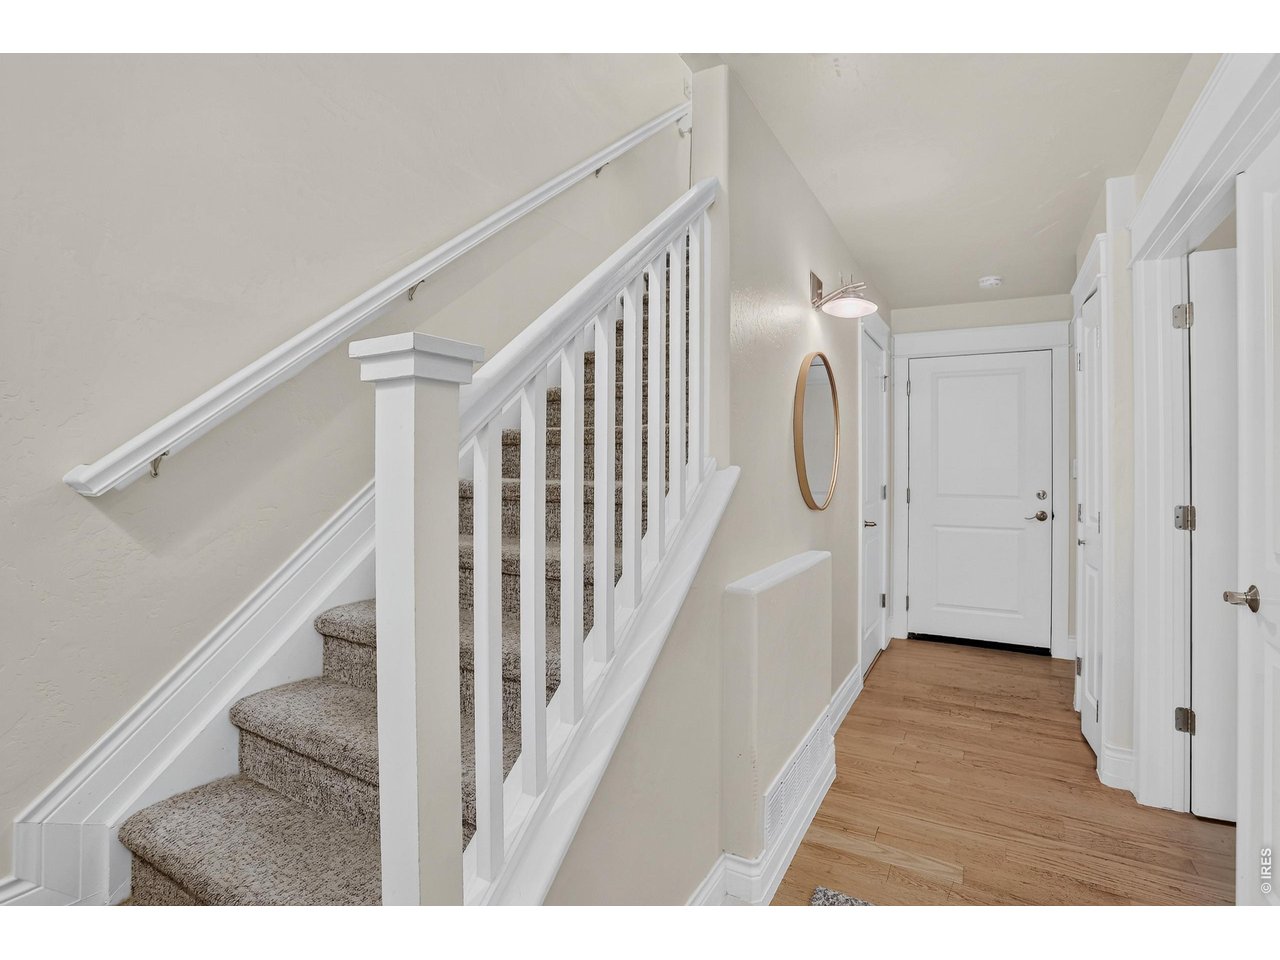
NEW PRICE + SELLER CONCESSION OPPORTUNITY! 714 Albion Street delivers what is becoming harder and harder to find in Denver: an incredibly convenient city location, great walkability, low-maintenance living, and a true two-car attached garage. Tucked quietly away while still being just moments from 9+CO, Trader Joe's, Cherry Creek, Downtown Denver, parks, restaurants, coffee shops, and everyday conveniences, this end-unit townhome is ideal for buyers who want to be close to everything without taking on the project list that often comes with an older detached home. Inside, the home offers a functional multi-level layout with excellent separation of space. The bright upper level serves as the heart of the home, featuring soaring vaulted ceilings, updated lighting, abundant natural light, and an open living area that feels spacious, comfortable, and easy to enjoy. The kitchen offers generous space, great flow, and a walk-in pantry that adds everyday practicality. The upper-level primary suite includes a walk-in closet and private bath with a soaking tub. On the entry level, a flexible secondary bedroom with double doors and great natural light works well as a guest room, home office, or combination of both. Downstairs, an additional bedroom with its own private bath and large closet creates privacy for guests, roommates, or extended stays. With three bedrooms, three bathrooms, an end-unit setting, updated lighting, low-maintenance living, and a true two-car attached garage in one of Denver's most convenient locations, 714 Albion Street offers an easier way to live in the heart of the city.
Additional Information
- Interior Features
- Vaulted/Cathedral Ceilings, Open Floor Plan, Kitchen Island, High Ceilings, Split Bedroom Plan
- Exterior Features
- Balcony
- Taxes
- $3,612
- HOA Fee
- $407
- Property Description
- Contemporary
- Zoning
- PUD
- Appliances
- Electric Range, Dishwasher, Refrigerator, Washer, Dryer, Microwave
- Heating
- Forced Air
- Air Conditioning
- Central Air
- Levels
- Two
- Roof
- Composition
- Parking Features
- Attached
- Garage Spaces
- 2
- School District
- Denver District 1
- Elementary School
- Steck
- Middle School
- Hill
- High School
- Washington, George
Mortgage Calculator
 The data relating to real estate for sale on this web site comes in part from Information and Real Estate Services, LLC under IRES Rules © Copyright IRES, and is provided for limited non-commercial use. Information is provided exclusively for consumers' personal use and may not be used for any purpose other than to identify prospective properties consumers may be interested in purchasing. Real estate listings held by other brokerage firms are included in this site and detailed information about them includes the name of the listing brokers. Listing broker has attempted to offer accurate data, but buyers are advised to confirm all items.
Information deemed reliable but not guaranteed by the MLS
Listing data last updated: