470 & 1344 Weaver Dr, Boulder, CO 80302
- $6,800,000
- 5
- BD
- 6
- BA
- 8,479
- SqFt






Listing courtesy of The Bernardi Group.
info@thebernardigroup.com
- List Price
- $6,800,000
- Status
- ACTIVE
- MLS#
- 1063637
- Subtype
- Residential
- Style
- Contemporary
- Year Built
- 1981
- Bedrooms
- 5
- Bathrooms
- 6
- Full Baths
- 2
- Living Area
- 8,479
- Acres
- 77.44
- Subdivision
- Sugarloaf
- MLS Area Major
- Suburban Mountains
Property Description
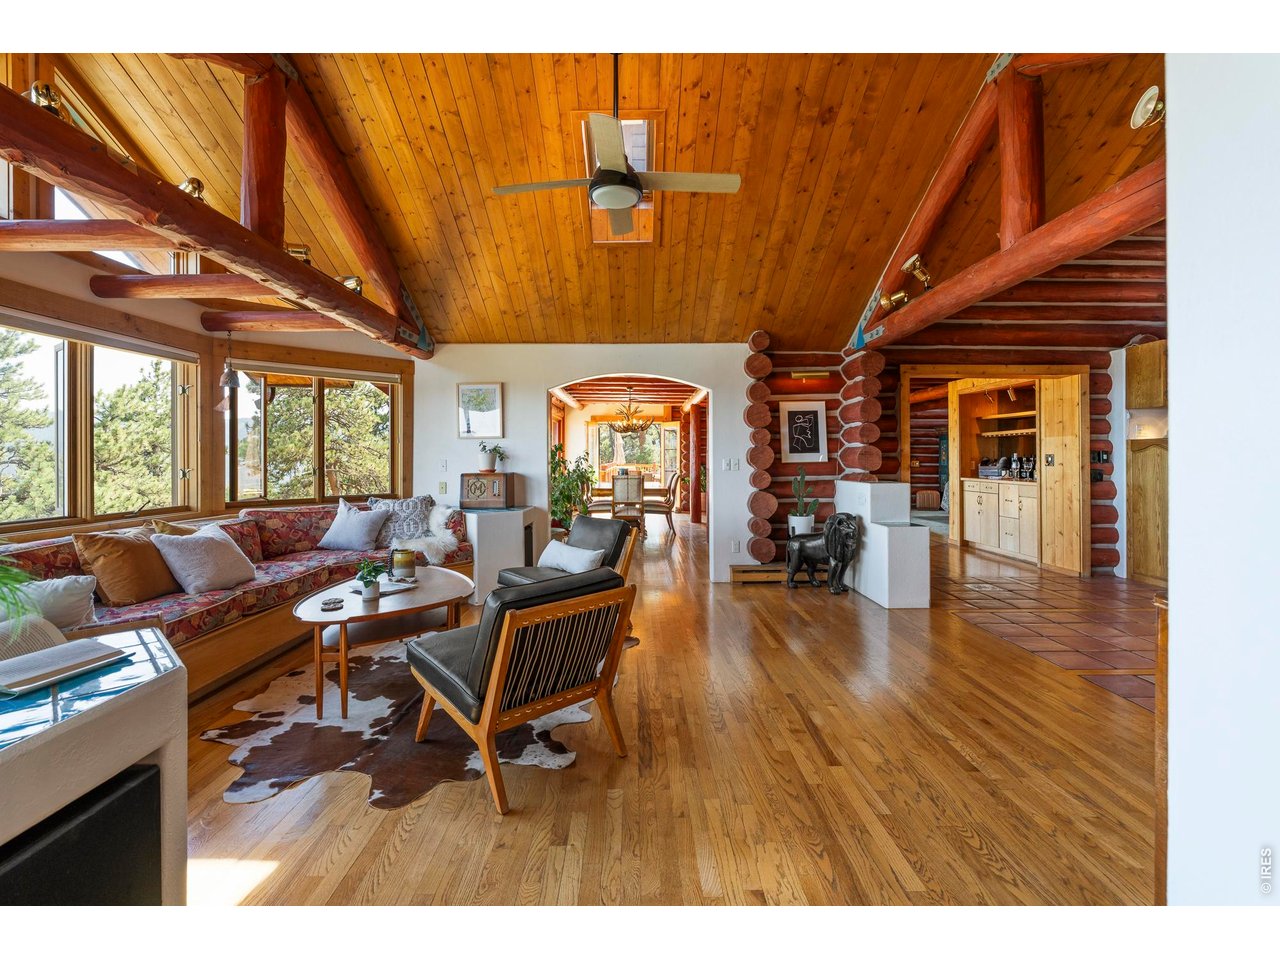
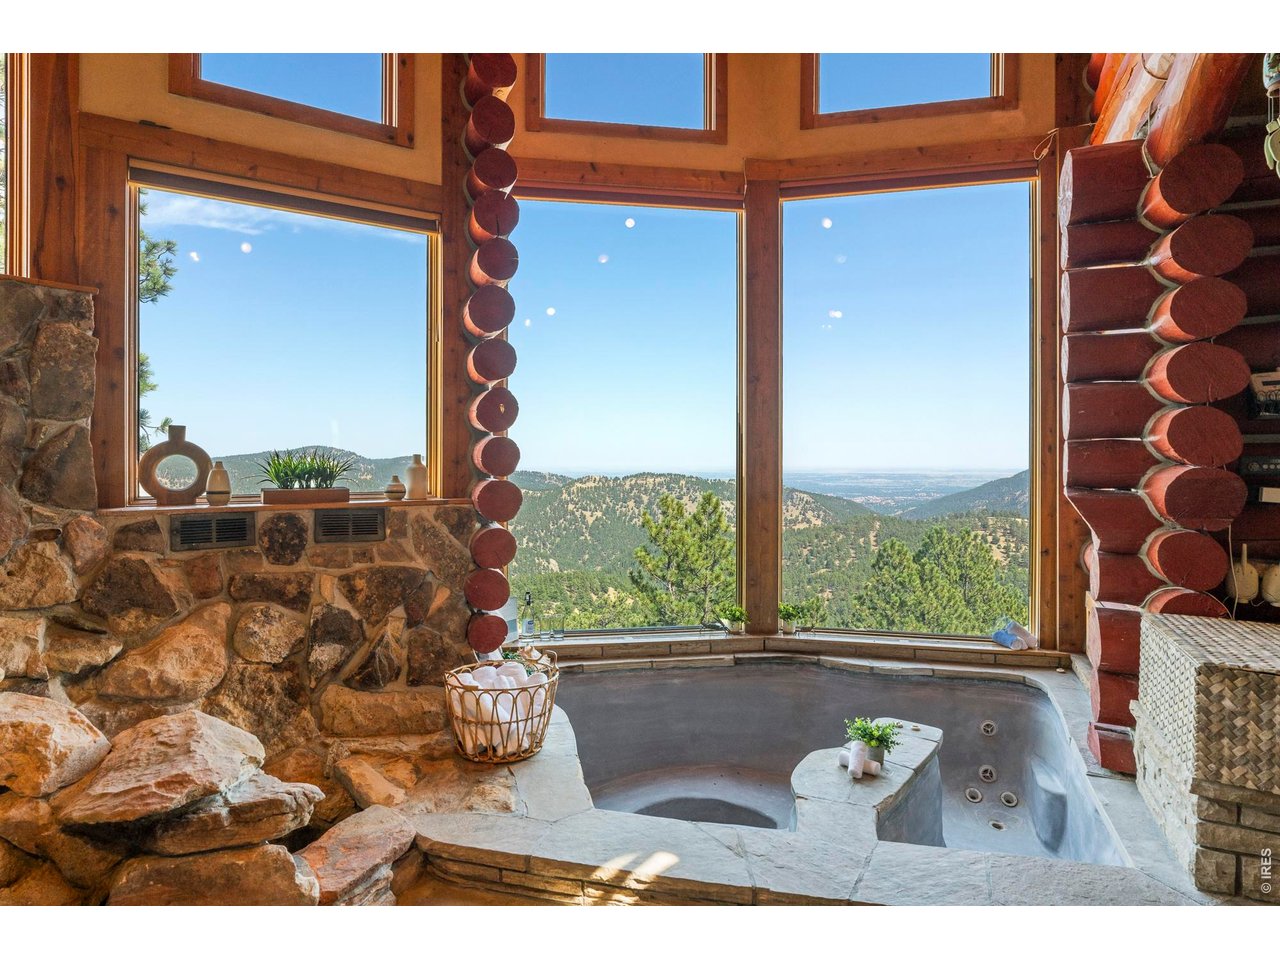
Welcome to Palacio Celestial! A Legacy Mountain Estate Bordering Betasso Preserve. Set on over 77 acres across 2 legal lots, just 10 minutes from downtown Boulder and the future home of the Sundance Film Festival, this irreplaceable estate offers unparalled city and mountain views & directly borders Betasso Preserve for approx. 1/4 mile, delivering unmatched privacy & direct, private access to some of Colorado's best Biking and hiking trails on protected open space. The main residence is a gated 8,626 sq ft log estate with grandfathered status, an improvement of this scale that cannot be replicated under current regulations. Renovate, reimagine, or expand within its existing footprint, but the foundation of this legacy home is finite and protected. The property includes 2 parcels, with the 2nd lot unbuilt & offering potential for a guest house, second residence, or future development vision (subject to approval). Private access connects directly into one of the Front Range's most celebrated trail systems, no trailhead parking, no crowds, just your land meeting wilderness.Features include a 44' pool, four-stall horse barn, waterfall, detached three-car garage with hay storage, and 19kW photovoltaic solar system. Expansive views span from Boulder city lights to dramatic mountain ridgelines. Wildlife moves freely through the land, reinforcing a true sense of mountain immersion. 3 Additional adjoining parcels are available, offering the incredible opportunity for approximately 229 contiguous acres. See 79 Weaver Dr. and 1327 & 1433 Weaver Dr. See map in Photos
Additional Information
- Interior Features
- Eat-In Kitchen, Separate Dining Room, Vaulted/Cathedral Ceilings, Open Floor Plan, Workshop, Pantry, Walk-In Closet(s), Sauna/Steam Room, Bar-Wet, Skylight(s), Kitchen Island, Multiple Primary Suites, Sauna/Steam Room, High Ceilings, Beamed Ceilings
- Exterior Features
- Sprinkler System, Balcony, Hot Tub, Garage
- Taxes
- $8,396
- Property Description
- Contemporary
- Zoning
- F
- Flooring
- Wood
- Appliances
- Dishwasher, Refrigerator, Bar Fridge, Washer, Dryer, Microwave, Trash Compactor, Freezer, Water Purifier Owned, Fire Alarm
- Heating
- Hot Water, Baseboard, Wood Stove
- Air Conditioning
- Ceiling Fan(s)
- Levels
- Two
- Roof
- Composition
- Parking Features
- Garage Door Opener, Rv/Boat Parking, Detached
- Garage Spaces
- 3
- School District
- Boulder Valley Dist RE2
- Elementary School
- Flatirons
- Middle School
- Casey
- High School
- Boulder
- View
- Mountain(s), Mountain(s), Plains, City
Mortgage Calculator
 The data relating to real estate for sale on this web site comes in part from Information and Real Estate Services, LLC under IRES Rules © Copyright IRES, and is provided for limited non-commercial use. Information is provided exclusively for consumers' personal use and may not be used for any purpose other than to identify prospective properties consumers may be interested in purchasing. Real estate listings held by other brokerage firms are included in this site and detailed information about them includes the name of the listing brokers. Listing broker has attempted to offer accurate data, but buyers are advised to confirm all items.
Information deemed reliable but not guaranteed by the MLS
Listing data last updated: