Share this with your friends


+17209495525
You 1st Realty
2767 S Bryant St, Denver, CO 80236
- $490,000
- 3
- BD
- 3
- BA
- 2,088
- SqFt






Listing courtesy of Chris Sturgeon.
7203061415
- List Price
- $490,000
- Status
- ACTIVE
- Price Change
- ▼ $10,000 1790580506
- MLS#
- 1062884
- Subtype
- Residential
- Year Built
- 1941
- Bedrooms
- 3
- Bathrooms
- 3
- Full Baths
- 1
- Half Baths
- 1
- Living Area
- 2,088
- Acres
- 0.11
- Subdivision
- Boulevard Gardens Arapahoe County Colorado
- Neighborhood
- Metro17/DSW
- MLS Area Major
- Metro Denver
Property Description
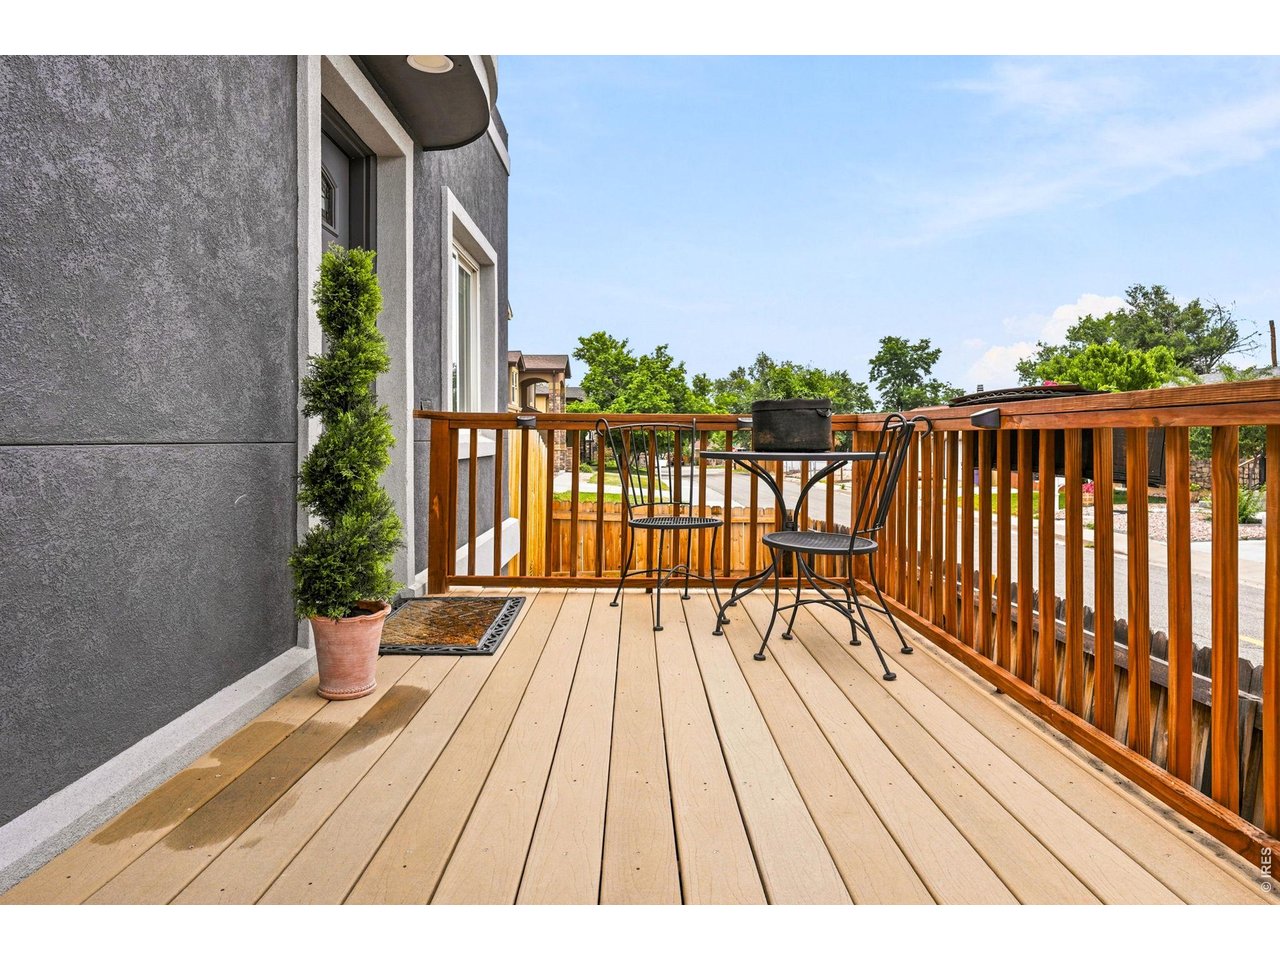
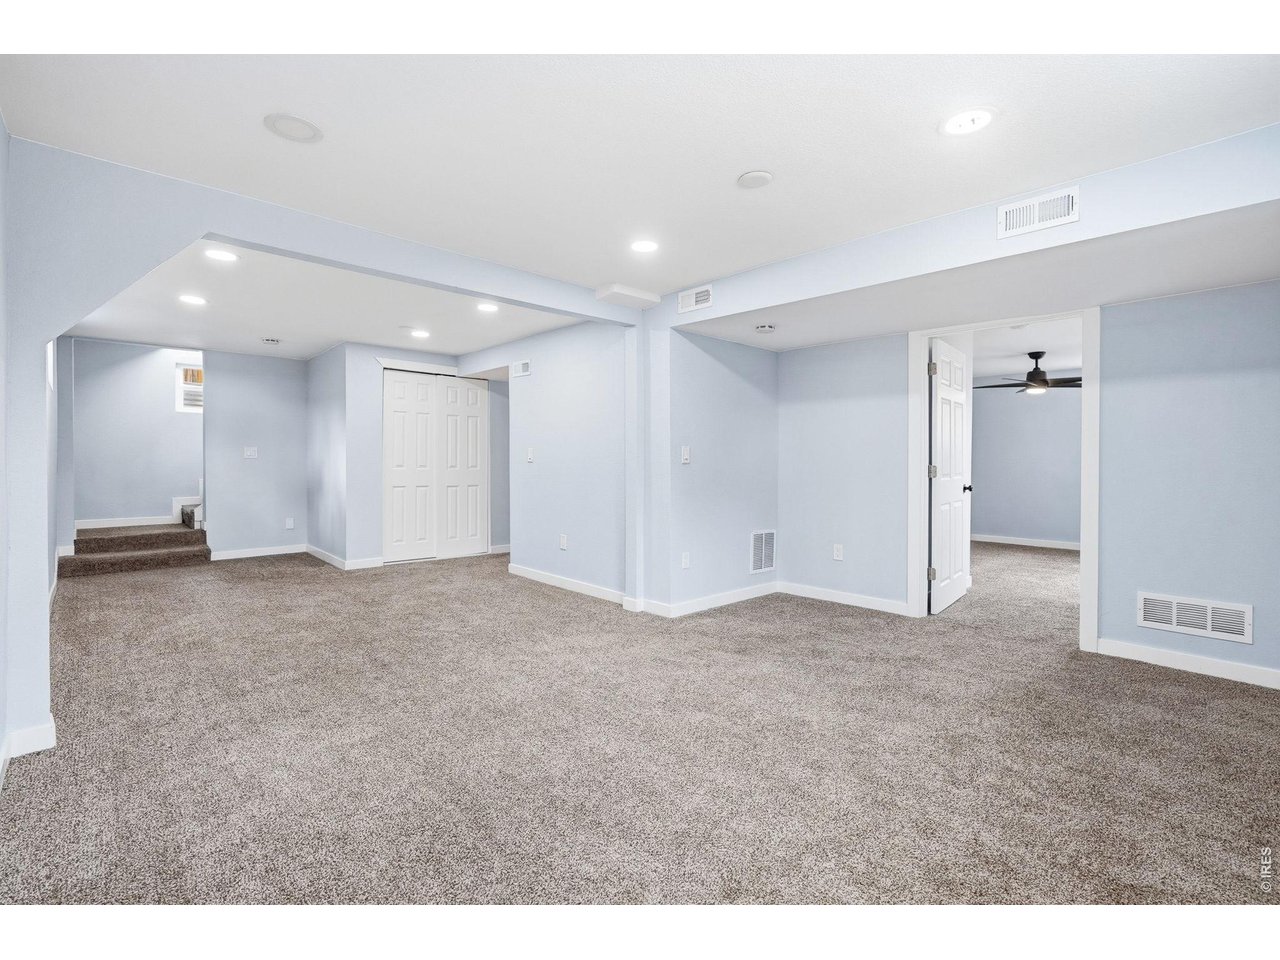
Eligible for $17,500 in grants to a first time buyer with our preferred lender!! Timeless Charm in Boulevard Gardens - Steps from Some of Denver's Best Outdoor LivingCharacter and craftsmanship shine throughout this lovingly maintained home at 2767 S. Bryant St., where original hardwood floors and a wood-burning fireplace speak to a rich history dating back to 1941. The main level primary suite offers the ease of single-floor living, while the updated kitchen brings the modern touches today's buyers expect - all wrapped in the warmth of a classic Denver floor plan. Downstairs, the fully finished basement dramatically expands your living space with two additional bedrooms and a generous living area perfect for guests, a home office, or a recreation room. Step outside to a private back patio ideal for morning coffee or evening gatherings, with a detached two-car garage rounding out everything you need. All of this sits in the heart of Boulevard Gardens, a neighborhood that punches well above its weight in lifestyle. Ruby Hill Park is right at your doorstep, offering stunning views of the city skyline and some of the best urban sledding, skiing, and snowboarding terrain in Denver. When the snow melts, the Levitt Pavilion - one of Denver's premier outdoor amphitheaters - fills the park with live music all summer long, and Sanderson Gulch Park and Harvey Park offer biking, picnicking, two lakes, and a full recreation center just minutes away. Federal Boulevard's expansive dining scene puts some of Denver's best authentic restaurants within easy reach, and downtown Denver is a quick 15-minute commute. Homes with this combination of original character, thoughtful updates, and access to this much outdoor lifestyle don't come along often. This one is ready to be loved for another 80 years.
Additional Information
- Interior Features
- Eat-In Kitchen, Separate Dining Room, Washer Hookup
- Taxes
- $2,743
- Zoning
- S-SU-F1
- Flooring
- Wood
- Appliances
- Electric Range, Dishwasher, Refrigerator, Washer, Dryer, Disposal, Fire Alarm
- Heating
- Forced Air
- Air Conditioning
- Central Air, Ceiling Fan(s)
- Levels
- One
- Roof
- Composition
- Parking Features
- Detached
- Garage Spaces
- 2
- School District
- Denver District 1
- Elementary School
- Gust
- Middle School
- Strive Federal
- High School
- Lincoln, Abraham
Mortgage Calculator
 The data relating to real estate for sale on this web site comes in part from Information and Real Estate Services, LLC under IRES Rules © Copyright IRES, and is provided for limited non-commercial use. Information is provided exclusively for consumers' personal use and may not be used for any purpose other than to identify prospective properties consumers may be interested in purchasing. Real estate listings held by other brokerage firms are included in this site and detailed information about them includes the name of the listing brokers. Listing broker has attempted to offer accurate data, but buyers are advised to confirm all items.
Information deemed reliable but not guaranteed by the MLS
Listing data last updated: