1917 Sheely Dr, Fort Collins, CO 80526
- $1,195,000
- 3
- BD
- 3
- BA
- 3,854
- SqFt




Listing courtesy of Emily Heinz.
9709889367
- List Price
- $1,195,000
- Status
- ACTIVE
- Price Change
- ▼ $30,000 1784431907
- MLS#
- 1062810
- Subtype
- Residential
- Style
- Contemporary
- Year Built
- 1966
- Bedrooms
- 3
- Bathrooms
- 3
- Full Baths
- 1
- Living Area
- 3,854
- Acres
- 0.25
- Subdivision
- Spring Valley
- MLS Area Major
- Fort Collins
Property Description
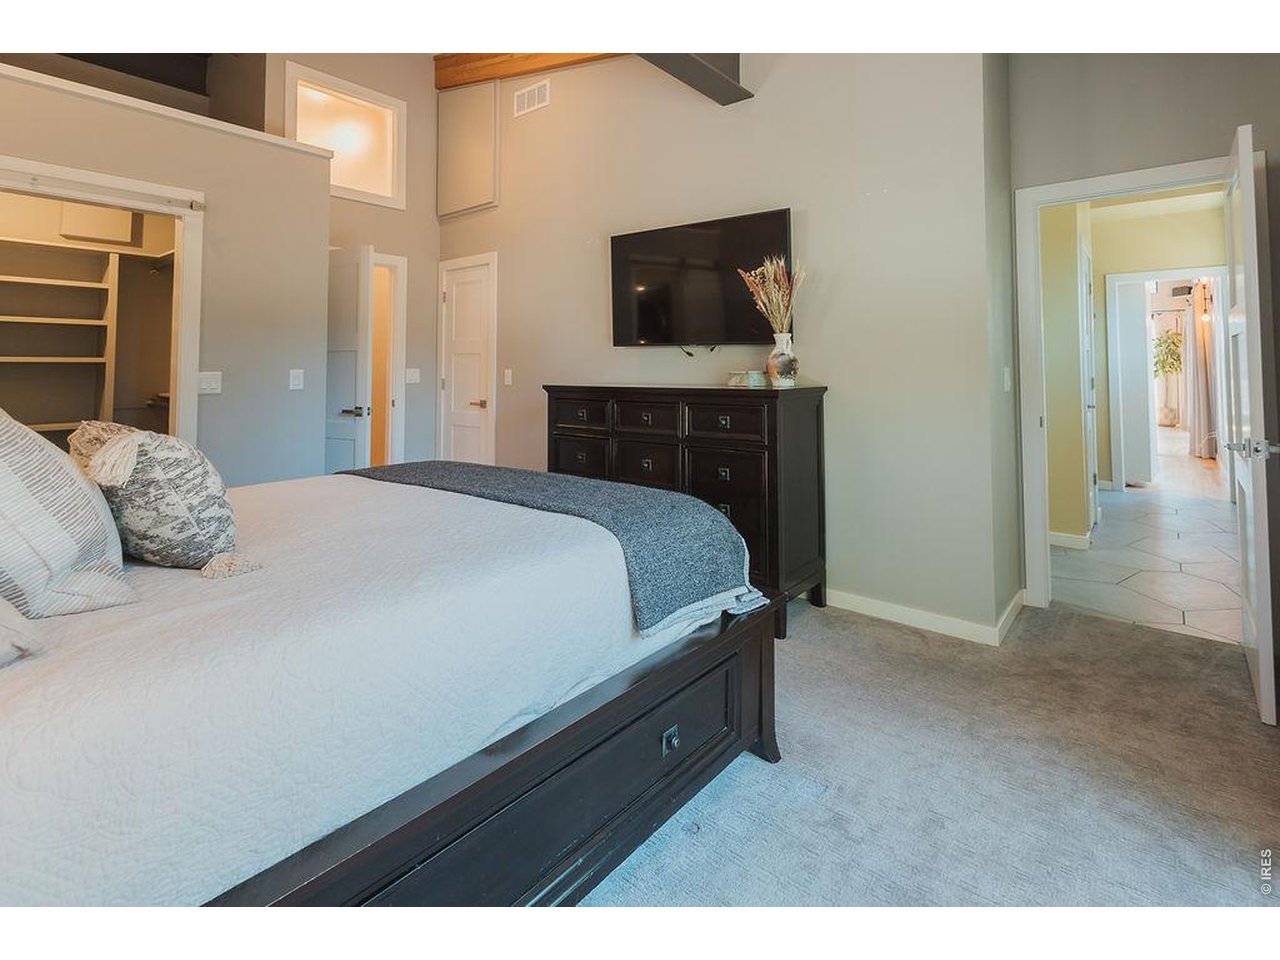
Welcome to Sheely Drive! This beautifully reimagined 4-bedroom, 3-bathroom home with a bonus room blends modern design with comfortable living and was fully remodeled in 2021. Dramatic architecture, soaring ceilings, and a wall of south-facing windows create a light-filled interior that feels both open and inviting. The main living spaces flow seamlessly together, making the home ideal for everyday living and entertaining. At the heart of the home, the remodeled kitchen features new appliances, an oversized refrigerator and freezer, a large island, generous pantry space, a built-in gas grill, and dual sinks. Just beyond, a flexible dining and lounge area offers cozy fireside seating with a wet bar. The original two-way gas fireplace connects this space to the Great Room, where large windows and sliding doors are framed by exposed wood and steel beams that add warmth and architectural character. The primary suite and additional bedrooms are located on the main floor, tucked along a sunlit vaulted hallway. The secondary bedrooms are spacious and feature built-in loft sleeping spaces above, creating fun and flexible areas for guests, kids, or reading nooks. The primary suite offers privacy and comfort with a sliding door to the expansive deck and spiral staircase leading down to the hot tub belowplus a hidden bookshelf connecting to the living room. The walkout basement adds nearly 1,900 finished square feet of recreation space, highlighted by a wood-burning moss rock fireplace and a unique indoor/outdoor bar that opens directly to the backyard and outdoor kitchen, creating a seamless setup for entertaining. The expansive rec space (former garage) also offers flexibility for a future bedroom, guest suite, or potential garage conversion depending on your needs. Outside, the yard features a custom treehouse, pond, hot tub, and plenty of room to relax or gather. Located steps from the Spring Creek Trail and within walking distance to CSU and Canvas Stadium.
Additional Information
- Interior Features
- Eat-In Kitchen, Separate Dining Room, Vaulted/Cathedral Ceilings, Open Floor Plan, Workshop, Pantry, Wood Windows, Kitchen Island, High Ceilings, Beamed Ceilings
- Exterior Features
- Sprinkler System, Balcony
- Taxes
- $4,460
- Property Description
- Contemporary
- Zoning
- RL
- Flooring
- Wood
- Appliances
- Gas Range, Double Oven, Dishwasher, Refrigerator, Bar Fridge, Microwave, Disposal, Fire Alarm
- Heating
- Forced Air
- Air Conditioning
- Central Air
- Roof
- Composition
- Parking Features
- None
- School District
- Poudre
- Elementary School
- Bennett
- Middle School
- Blevins
- High School
- Rocky Mountain
- View
- City
Mortgage Calculator
 The data relating to real estate for sale on this web site comes in part from Information and Real Estate Services, LLC under IRES Rules © Copyright IRES, and is provided for limited non-commercial use. Information is provided exclusively for consumers' personal use and may not be used for any purpose other than to identify prospective properties consumers may be interested in purchasing. Real estate listings held by other brokerage firms are included in this site and detailed information about them includes the name of the listing brokers. Listing broker has attempted to offer accurate data, but buyers are advised to confirm all items.
Information deemed reliable but not guaranteed by the MLS
Listing data last updated: