7270 Avrum Dr, Denver, CO 80221
- $468,000
- 4
- BD
- 2
- BA
- 2,050
- SqFt



Listing courtesy of Nicholas Sage.
9702189200
- List Price
- $468,000
- Status
- ACTIVE
- Price Change
- ▼ $2,000 1789071679
- MLS#
- 1062335
- Subtype
- Residential
- Style
- Contemporary
- Year Built
- 1956
- Bedrooms
- 4
- Bathrooms
- 2
- Living Area
- 2,050
- Acres
- 0.14
- Subdivision
- Perl Mack Manor
- Neighborhood
- Metro7/NSW
- MLS Area Major
- Metro Denver
Property Description
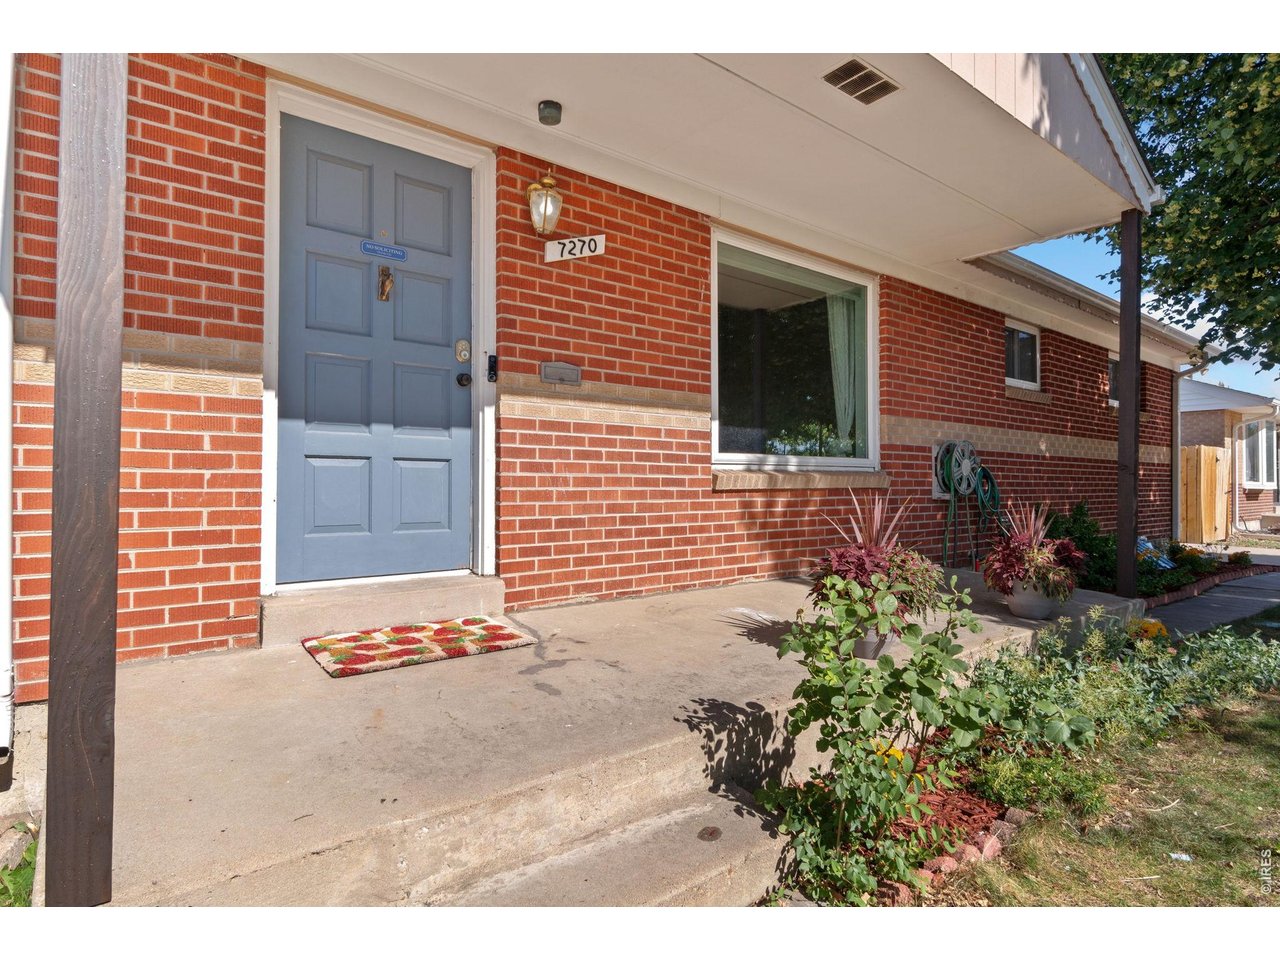
Classic brick ranch with modern updates! Located in the Perl-Mack neighborhood, this mid-century home blends timeless character with thoughtful upgrades for a seamless move-in ready experience. The home is in great condition, with big-ticket improvements already done, including fresh paint, new electrical panels, a new sewer line, and more, offering added confidence and long-term value. The main living area feels open and welcoming, designed for comfort and simple day-to-day living. The updated kitchen showcases new countertops, stainless steel appliances including a new stove and dishwasher, a classic tiled backsplash, and plenty of prep room and storage. Three bedrooms on the main level offer great versatility for guests, a home office, or creative needs. The finished lower level provides generous square footage for entertaining, including a pool table zone and a large room with kitchenette potential, ideal for a private guest suite or extended living setup. The fourth bedroom is in the basement that is non-conforming, needs an egress window but has a large closet, separate laundry/utility room includes a new washer and dryer. Outside, a massive backyard with a covered patio creates the perfect backdrop for relaxing and entertaining, with plenty of space for outdoor activities or hobby gardening. The property comes with solar panels installed in 2024 and an active security system for enhanced comfort and modern efficiency. Enjoy close proximity to Midtown amenities with effortless access to major highways, making commuting and daily errands simple. No HOA!
Additional Information
- Interior Features
- Open Floor Plan, Washer Hookup
- Exterior Features
- Sprinkler System
- Taxes
- $3,542
- Property Description
- Contemporary
- Zoning
- R-1-C
- Appliances
- Electric Range, Dishwasher, Refrigerator, Microwave, Gas BBQ, Disposal, Fire Alarm
- Heating
- Forced Air
- Air Conditioning
- Central Air, Ceiling Fan(s)
- Levels
- One
- Roof
- Composition
- Parking Features
- None
- School District
- Westminster Public Schools
- Elementary School
- Orchard Park Academy
- Middle School
- Orchard Park Academy
- High School
- Westminster
- View
- City
Mortgage Calculator
 The data relating to real estate for sale on this web site comes in part from Information and Real Estate Services, LLC under IRES Rules © Copyright IRES, and is provided for limited non-commercial use. Information is provided exclusively for consumers' personal use and may not be used for any purpose other than to identify prospective properties consumers may be interested in purchasing. Real estate listings held by other brokerage firms are included in this site and detailed information about them includes the name of the listing brokers. Listing broker has attempted to offer accurate data, but buyers are advised to confirm all items.
Information deemed reliable but not guaranteed by the MLS
Listing data last updated: