9386 Bross St, Arvada, CO 80007
- $895,000
- 4
- BD
- 5
- BA
- 3,980
- SqFt




Listing courtesy of Kelly Moye.
3039106069
- List Price
- $895,000
- Status
- ACTIVE UNDER CONTRACT
- Price Change
- ▼ $30,000 1784239218
- MLS#
- 1062278
- Subtype
- Residential
- Year Built
- 2021
- Bedrooms
- 4
- Bathrooms
- 5
- Full Baths
- 3
- Living Area
- 3,980
- Acres
- 0.34
- Subdivision
- Candelas
- Neighborhood
- Metro9/JFW
- MLS Area Major
- Metro Denver
Property Description
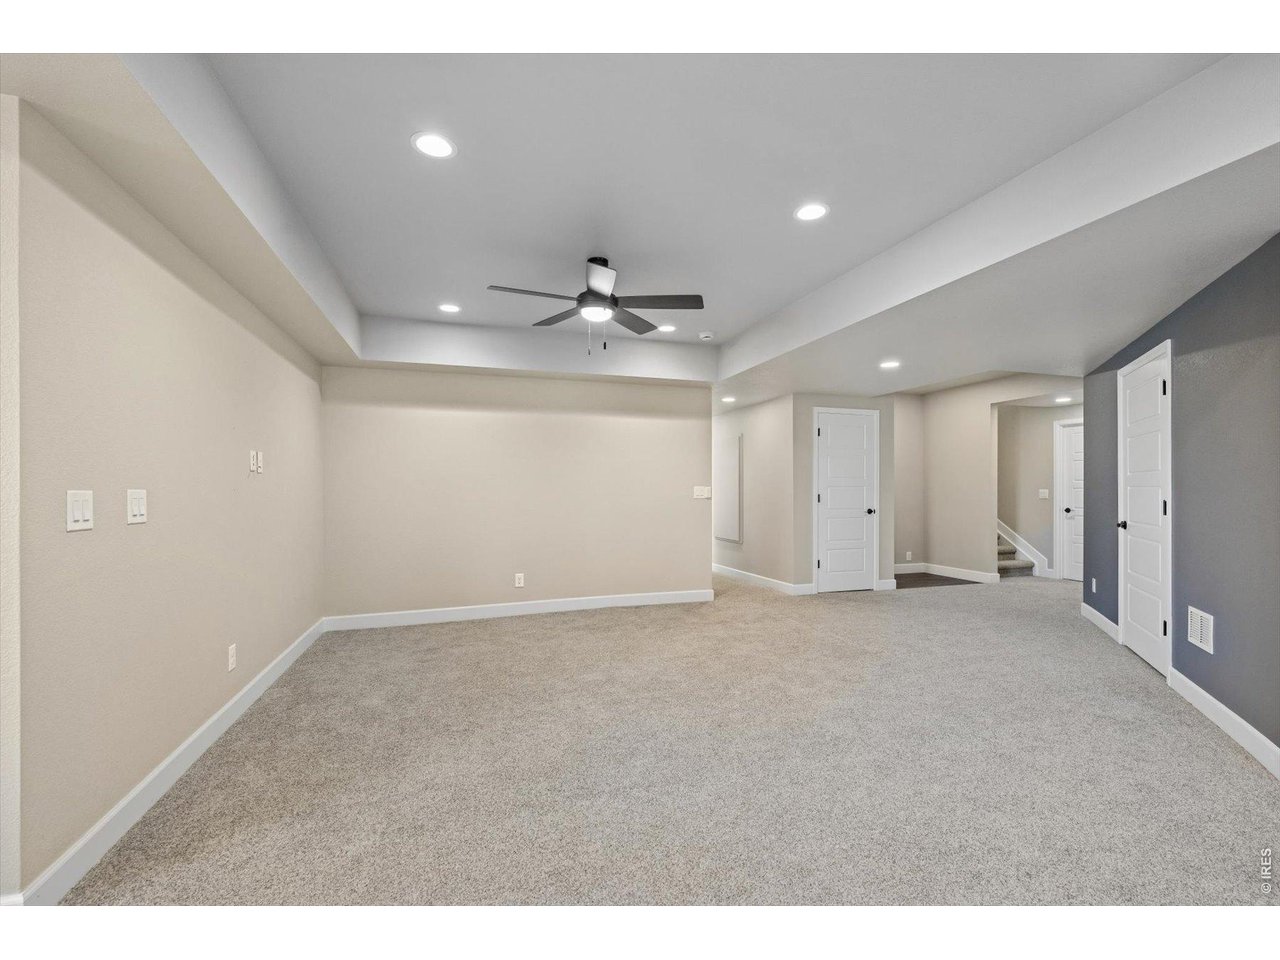
Sellers offering $10,000 to buy down buyer's interest rate! One of the largest lots in Candelas! This sunny, south-facing home has the space, flexibility, and outdoor living you've been looking for-with a finished walkout basement, private guest suite, 3-car tandem garage, and an oversized deck and 20x40 patio. The main level features an open floorplan with a spacious kitchen made for gathering, complete with a huge island, farmhouse sink, granite counters, double ovens, and high-end appliances. The main-floor study could easily be used as a fourth bedroom and is paired with an ADA-accessible 3/4 bath. Upstairs, you'll find three bedrooms, each with its own bathroom, plus a versatile loft that works perfectly as a TV room, playroom, or second office. The spacious primary suite includes a luxurious bath and walk-in closet. The professionally finished, fully permitted walkout basement by Best Basements adds even more living space with a large rec room and private guest suite-great for guests, a home gym, movie nights, or just spreading out. Outside is where this oversized lot really shines. Enjoy morning coffee or summer evenings on the large deck, then head down to the massive 20x40 patio for entertaining or relaxing. Recent updates include fresh paint, brand-new carpet, a new water heater, and a new humidifier. And the Candelas lifestyle is hard to beat. Enjoy two swim and fitness clubs, an outdoor pool, workout rooms, picnic areas, tennis and pickleball courts, more than 13 miles of trails, direct access to open space, and even a community garden.
Additional Information
- Interior Features
- Eat-In Kitchen, Separate Dining Room, Vaulted/Cathedral Ceilings, Open Floor Plan, Pantry, Walk-In Closet(s), Washer Hookup, Kitchen Island, High Ceilings
- Exterior Features
- Sprinkler System
- Taxes
- $12,697
- Zoning
- RES
- Appliances
- Gas Range, Double Oven, Dishwasher, Refrigerator, Washer, Dryer, Microwave
- Heating
- Forced Air, Humidity Control
- Air Conditioning
- Central Air, Ceiling Fan(s)
- Levels
- Two
- Roof
- Composition
- Parking Features
- Attached
- Garage Spaces
- 3
- School District
- Jefferson Dist R-1
- Elementary School
- Three Creeks K-8
- Middle School
- Three Creeks K-8
- High School
- Ralston Valley
Mortgage Calculator
 The data relating to real estate for sale on this web site comes in part from Information and Real Estate Services, LLC under IRES Rules © Copyright IRES, and is provided for limited non-commercial use. Information is provided exclusively for consumers' personal use and may not be used for any purpose other than to identify prospective properties consumers may be interested in purchasing. Real estate listings held by other brokerage firms are included in this site and detailed information about them includes the name of the listing brokers. Listing broker has attempted to offer accurate data, but buyers are advised to confirm all items.
Information deemed reliable but not guaranteed by the MLS
Listing data last updated: