3354 Santa Fe Ct, Fort Collins, CO 80526
- $575,000
- 3
- BD
- 2
- BA
- 1,283
- SqFt








Listing courtesy of Brett Sall.
9706852441
- List Price
- $575,000
- Status
- ACTIVE UNDER CONTRACT
- MLS#
- 1062213
- Subtype
- Residential
- Style
- Contemporary
- Year Built
- 1992
- Bedrooms
- 3
- Bathrooms
- 2
- Full Baths
- 1
- Living Area
- 1,283
- Acres
- 0.15
- Subdivision
- Chaparral
- MLS Area Major
- Fort Collins
Property Description
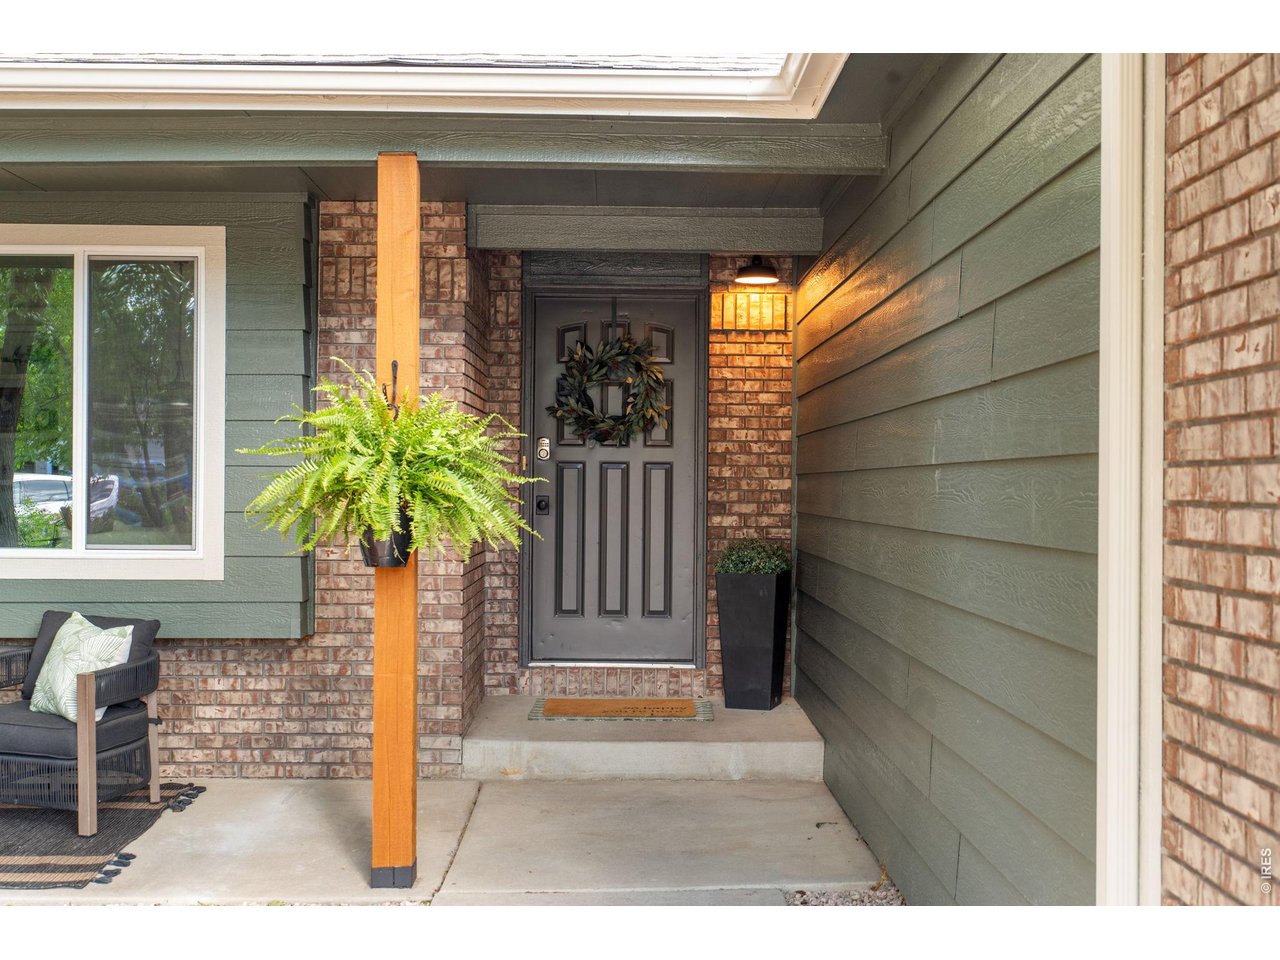
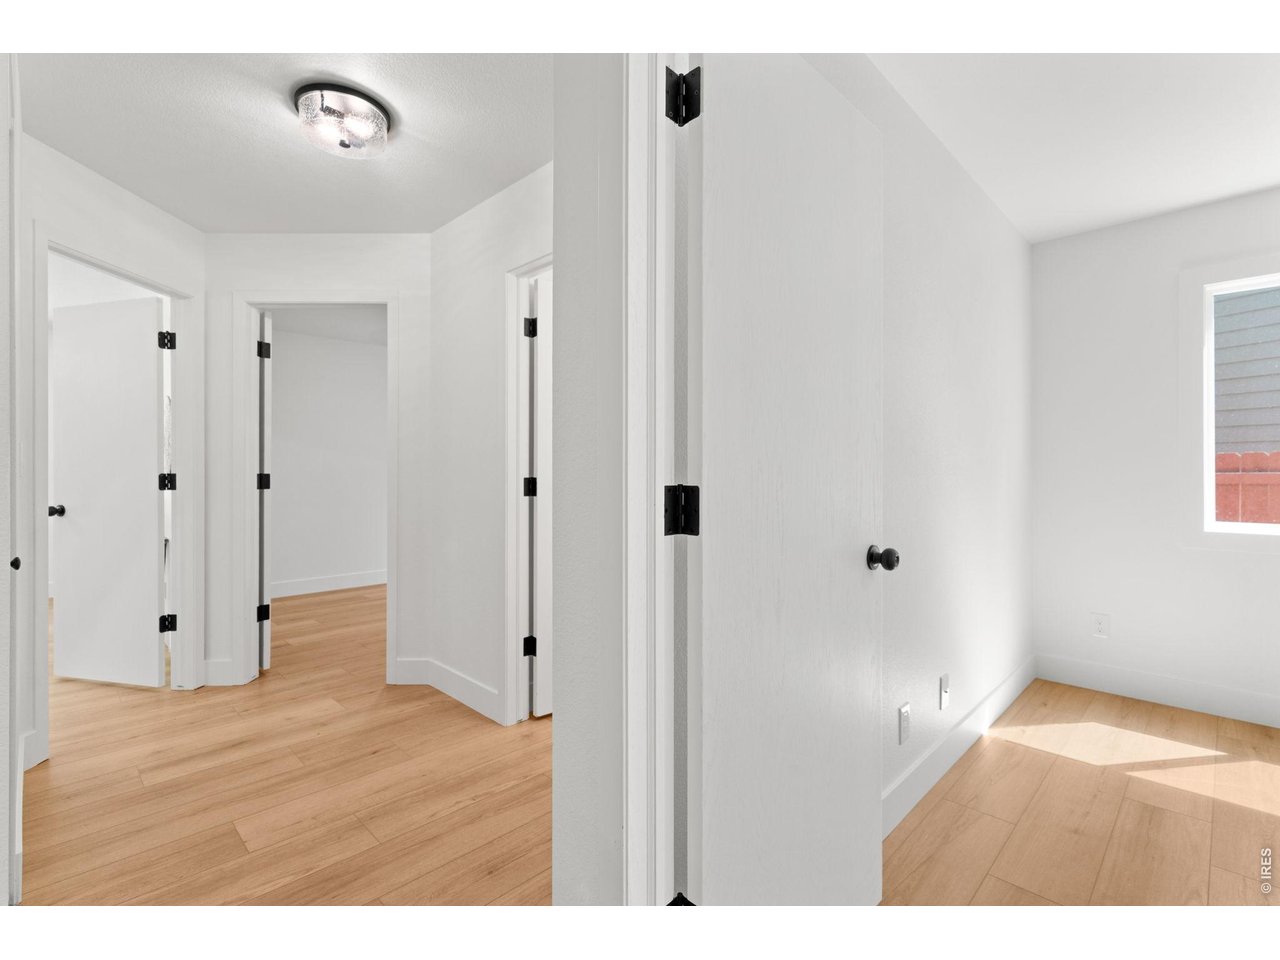
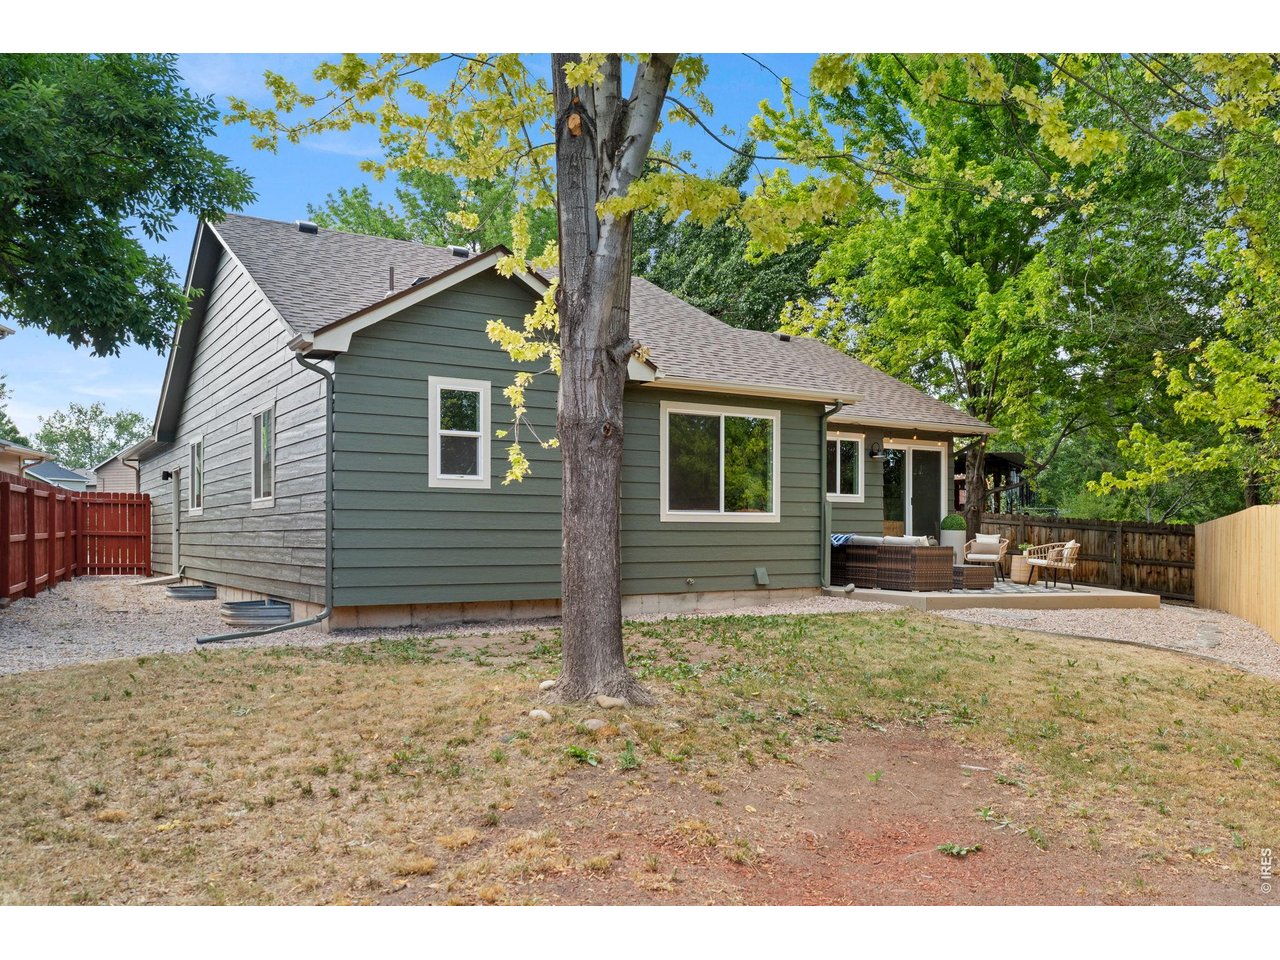
Rare opportunity to own a beautifully updated ranch-style home in a prime west Fort Collins location. Thoughtfully renovated from top to bottom, this home blends timeless design, warm contemporary finishes, quality craftsmanship, and the confidence that comes with major mechanical and maintenance updates already completed. Nearly every surface and system has been refreshed, including new cabinetry, quartz countertops, luxury vinyl plank flooring, interior and exterior paint, updated fixtures, windows, a Class 4 impact-resistant roof, a brand-new furnace and A/C, bathroom vanities, and a beautifully remodeled primary bathroom featuring a custom tile shower surround. It even comes with a new backyard privacy fence. What truly sets this home apart is that the improvements go far beyond cosmetics. Significant investments have been made in the home's core systems and long-term maintenance items, creating a level of move-in readiness that is rarely found at this price point. Enjoy the best of both worlds: the peace of mind that comes with extensive cosmetic and mechanical updates, combined with the charm and convenience of an established west Fort Collins location. The thoughtful floor plan lives large, offering 3 bedrooms and 2 bathrooms on the main level, along with an expansive unfinished basement ready for your vision. Whether you're looking to add bedrooms, additional living space, a home gym, theater room, or all of the above, the opportunity is yours to create instant equity. Ideally situated near Rocky Mountain High School and minutes from west-side trails, parks, shopping, dining, and everyday conveniences, this home offers a rare combination of location, quality, and value. The neighborhood HOA is intentionally light-touch-providing just enough oversight to help protect property values and your investment without feeling restrictive or heavy-handed. Fully renovated, mechanically updated, and truly move-in ready.
Additional Information
- Interior Features
- Eat-In Kitchen, Open Floor Plan, Walk-In Closet(s), Washer Hookup, Kitchen Island
- Exterior Features
- Sprinkler System
- Taxes
- $3,136
- HOA Fee
- $372
- Property Description
- Contemporary
- Zoning
- RL
- Appliances
- Electric Range, Dishwasher, Refrigerator, Disposal, Fire Alarm
- Heating
- Forced Air
- Air Conditioning
- Central Air, Ceiling Fan(s)
- Levels
- One
- Roof
- Composition
- Parking Features
- Garage Door Opener, Attached
- Garage Spaces
- 2
- School District
- Poudre
- Elementary School
- Beattie
- Middle School
- Webber
- High School
- Rocky Mountain
Mortgage Calculator
 The data relating to real estate for sale on this web site comes in part from Information and Real Estate Services, LLC under IRES Rules © Copyright IRES, and is provided for limited non-commercial use. Information is provided exclusively for consumers' personal use and may not be used for any purpose other than to identify prospective properties consumers may be interested in purchasing. Real estate listings held by other brokerage firms are included in this site and detailed information about them includes the name of the listing brokers. Listing broker has attempted to offer accurate data, but buyers are advised to confirm all items.
Information deemed reliable but not guaranteed by the MLS
Listing data last updated: