7001 Sumner St, Wellington, CO 80549
- $539,000
- 4
- BD
- 3
- BA
- 2,279
- SqFt




Listing courtesy of Kareen Kinzli Larsen.
9702068343
- List Price
- $539,000
- Status
- ACTIVE UNDER CONTRACT
- MLS#
- 1062149
- Subtype
- Residential
- Style
- Contemporary
- Year Built
- 2017
- Bedrooms
- 4
- Bathrooms
- 3
- Full Baths
- 1
- Half Baths
- 1
- Living Area
- 2,279
- Acres
- 0.19
- Subdivision
- Meadows The
- MLS Area Major
- Fort Collins
Property Description
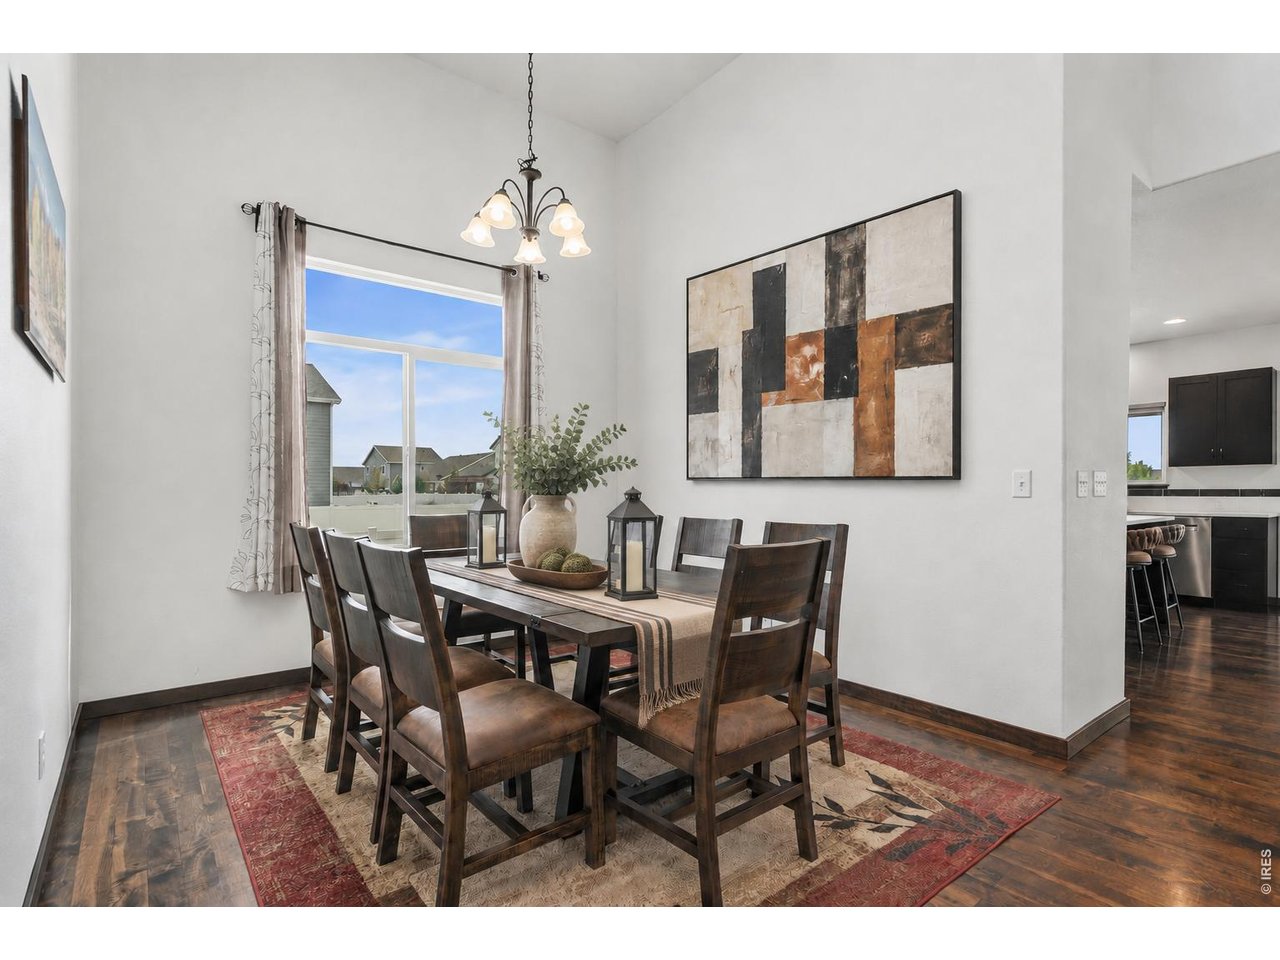
This exceptional Sage Denali III home comes with a custom covered back patio you just don't see in any other homes in Wellington. Whether you're entertaining guests, watching the kids enjoy the above-ground pool, or simply unwinding after a long day, this backyard retreat extends your living space well beyond the walls of the home. Offering 4 bedrooms and 3 bathrooms, this 3,559 square foot home is beautifully maintained, on a desirable corner lot and close to a neighborhood park. This move-in-ready home presents one of the best values per square foot in Wellington. The Sellers are motivated, ready for their next chapter, and excited to welcome new owners to this incredible opportunity. Completing the package is an oversized 3-car garage, excellent curb appeal, and the meticulous care that is evident throughout the property. Inside, you'll find soaring vaulted ceilings, an inviting open-concept floor plan, and upscale finishes throughout. The thoughtfully designed kitchen is perfect for both daily living and entertaining, featuring stylish cityscape cabinetry, sleek quartz countertops, a spacious island, and electric range. Rich wood flooring, a striking wrought iron staircase, and formal dining room add both elegance and functionality to the home. The flexible layout lends itself to accommodate an office, nursery, studio, or craft room in the non-confirming bedroom. The spacious primary suite offers a peaceful retreat, while the unfinished basement creates a tremendous opportunity for future growth. With ample room to add additional bedrooms, bathrooms, recreation space, or a home gym, buyers can customize the space to fit their needs while building instant equity and value. If you've been searching for a home that combines space, upgrades, future potential, and one of the best values in Wellington, this is an opportunity you won't want to miss. The Sellers have loved this home, but they are ready to move forward and are eager to see an offer.
Additional Information
- Interior Features
- Eat-In Kitchen, Separate Dining Room, Vaulted/Cathedral Ceilings, Open Floor Plan, Pantry, Natural Woodwork, Walk-In Closet(s), Washer Hookup, Kitchen Island
- Exterior Features
- Sprinkler System
- Taxes
- $3,688
- HOA Fee
- $100
- Property Description
- Contemporary
- Zoning
- Res
- Flooring
- Wood
- Appliances
- Electric Range, Dishwasher, Refrigerator, Bar Fridge, Microwave
- Heating
- Forced Air
- Air Conditioning
- Central Air
- Levels
- Two
- Roof
- Composition
- Parking Features
- Attached
- Garage Spaces
- 3
- School District
- Poudre
- Elementary School
- Eyestone
- Middle School
- Wellington
- High School
- Wellington
Mortgage Calculator
 The data relating to real estate for sale on this web site comes in part from Information and Real Estate Services, LLC under IRES Rules © Copyright IRES, and is provided for limited non-commercial use. Information is provided exclusively for consumers' personal use and may not be used for any purpose other than to identify prospective properties consumers may be interested in purchasing. Real estate listings held by other brokerage firms are included in this site and detailed information about them includes the name of the listing brokers. Listing broker has attempted to offer accurate data, but buyers are advised to confirm all items.
Information deemed reliable but not guaranteed by the MLS
Listing data last updated: