9135 E 29th Pl, Denver, CO 80238
- $699,000
- 3
- BD
- 4
- BA
- 2,889
- SqFt


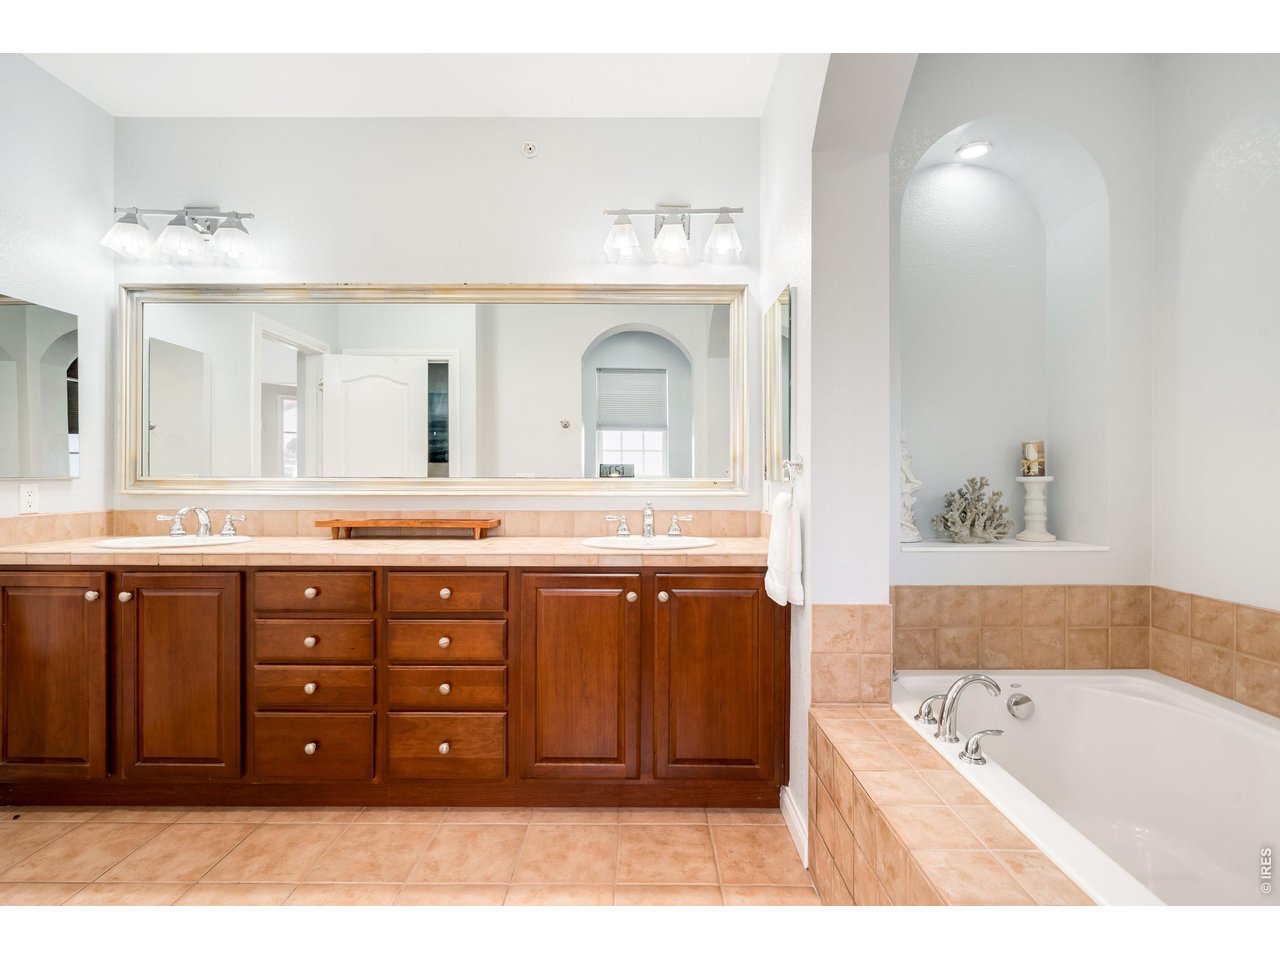


Listing courtesy of Krissy White.
3038809605
- List Price
- $699,000
- Status
- ACTIVE
- MLS#
- 1062072
- Subtype
- Residential
- Year Built
- 2005
- Bedrooms
- 3
- Bathrooms
- 4
- Full Baths
- 3
- Half Baths
- 1
- Living Area
- 2,889
- Acres
- 0.05
- Subdivision
- Stapleton Filing 9
- Neighborhood
- Metro14/DNE
- MLS Area Major
- Metro Denver
Property Description
Buyer incentive available! When using seller's preferred lender, Chris Hauber with Zenith Home Loans, buyer will receive a 1-0 temporary interest rate buydown at no cost to the buyer! Live where lifestyle comes first in this beautifully located Central Park townhome directly across from the park and just minutes from Stanley Marketplace. Morning walks, neighborhood energy, dining, shopping, and everyday convenience are all right outside your door. Inside, the home offers a bright and welcoming layout designed for easy living. Sunlight fills the open main level, creating a warm and inviting space for relaxing, entertaining, or simply enjoying the comfort of home. Spacious living areas flow seamlessly into the kitchen and dining space, making everyday life feel effortless. Upstairs, generous bedrooms provide privacy and flexibility for guests, work from home needs, or growing households. The primary suite offers a peaceful retreat at the end of the day. What truly sets this home apart is the lock and leave lifestyle so many buyers are searching for. The HOA covers exterior insurance, roof and exterior maintenance, snow removal, grounds care, water, sewer, trash, pool access, and park amenities giving you more time to enjoy life and less time worrying about upkeep. Whether you are traveling often, simplifying life, or wanting a low maintenance home in one of Denver's most loved neighborhoods, this is the kind of opportunity that rarely comes along. Beautiful location, exceptional convenience, and stress free living in the heart of Central Park.
Additional Information
- Interior Features
- Eat-In Kitchen, Separate Dining Room, Open Floor Plan, Pantry, Walk-In Closet(s), Washer Hookup, Kitchen Island
- Exterior Features
- Balcony
- Taxes
- $7,310
- HOA Fee
- $681
- Zoning
- R-MU-30
- Flooring
- Wood
- Appliances
- Gas Range, Dishwasher, Refrigerator, Microwave
- Heating
- Forced Air
- Air Conditioning
- Central Air, Ceiling Fan(s)
- Levels
- Two
- Roof
- Tile/Clay
- Parking Features
- Attached
- Garage Spaces
- 2
- School District
- Denver District 1
- Elementary School
- OTHER
- Middle School
- DSST Conservatory Green Middle School
- High School
- OTHER
Mortgage Calculator
 The data relating to real estate for sale on this web site comes in part from Information and Real Estate Services, LLC under IRES Rules © Copyright IRES, and is provided for limited non-commercial use. Information is provided exclusively for consumers' personal use and may not be used for any purpose other than to identify prospective properties consumers may be interested in purchasing. Real estate listings held by other brokerage firms are included in this site and detailed information about them includes the name of the listing brokers. Listing broker has attempted to offer accurate data, but buyers are advised to confirm all items.
Information deemed reliable but not guaranteed by the MLS
Listing data last updated: