257 Lo Meadow Ln, Bailey, CO 80421
- $750,000
- 4
- BD
- 2
- BA
- 1,778
- SqFt




Listing courtesy of Christina Mueske.
9709994239
- List Price
- $750,000
- Status
- ACTIVE
- MLS#
- 1061584
- Subtype
- Residential
- Style
- Cabin, Contemporary
- Year Built
- 1977
- Bedrooms
- 4
- Bathrooms
- 2
- Full Baths
- 1
- Living Area
- 1,778
- Acres
- 2.44
- Subdivision
- Burland Ranchettes
- MLS Area Major
- Out of Area
Property Description
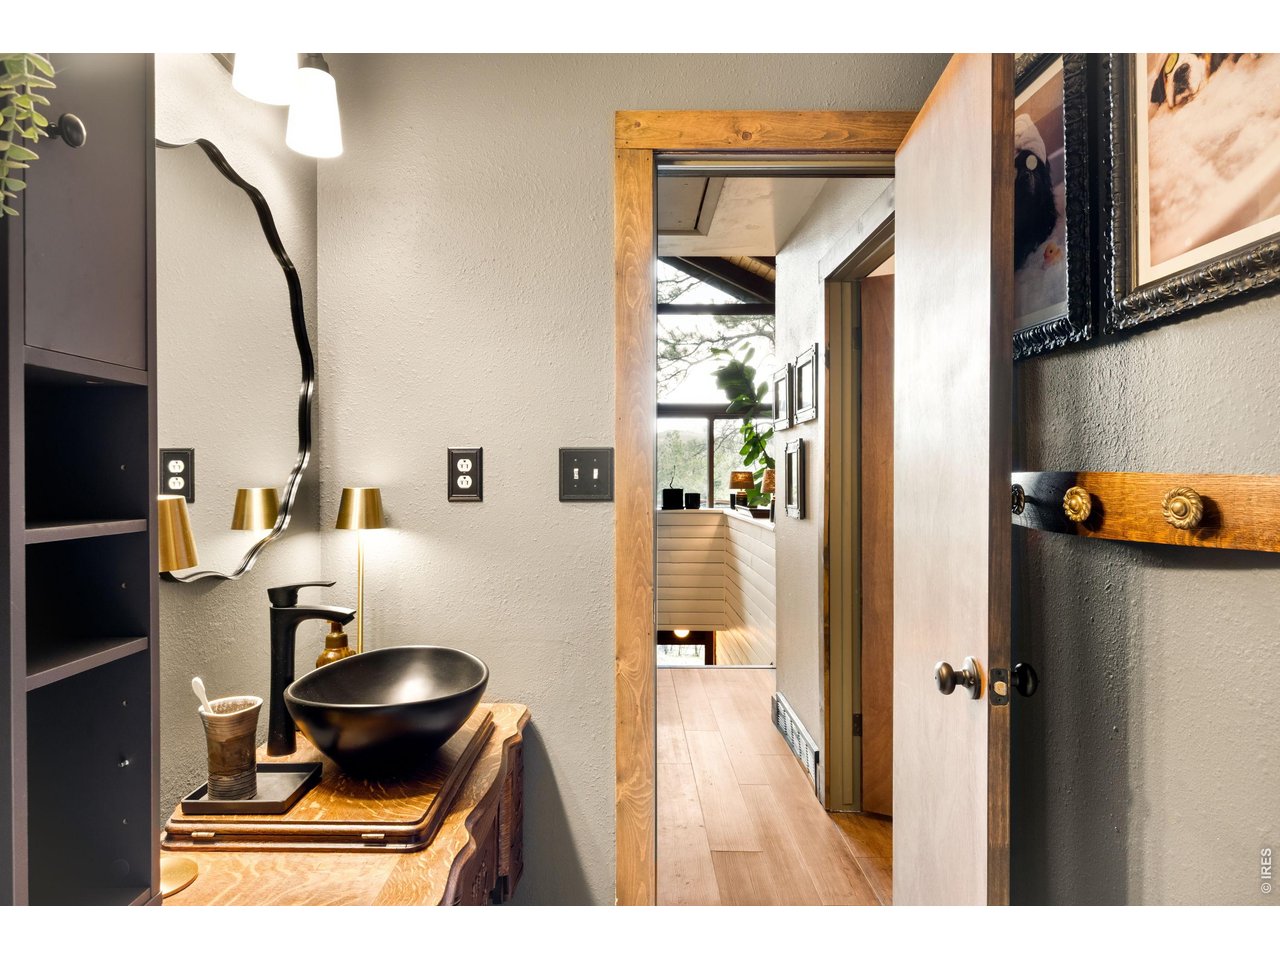
Offering an unmatched sense of seclusion and natural grandeur, this exceptional retreat is tucked within the coveted Burland Ranchette community. Sweeping northern mountain views set the tone upon arrival, framing every outdoor moment with dramatic, ever-changing scenery. A covered front porch with a porch swing invites leisurely mornings, while the upper-level deck delivers panoramic vistas perfectly suited for evening unwinding. Gather around the outdoor fireplace and bar as the sun dips behind the peaks, or soak away the day in the private hot tub. Inside, warmth and character define every space - from the stone fireplace anchoring the living area to the one-of-a-kind singer sewing machine sink and a generous loft upstairs. The heated oversized detached two-car garage and workshop, complete with built-in work tables and shelving, is a rare find. An expansive mudroom with abundant storage keeps the everyday effortlessly organized. Outside, a fenced dog run, garden area with planter boxes, water cistern, rain cistern, compost bins, basketball half-court, and ample parking for RVs, boats, and additional vehicles round out this remarkable property - a true sanctuary where privacy, beauty, and function converge. Seller will be installing a new septic system to accommodate a 4 bedroom home.
Additional Information
- Interior Features
- Separate Dining Room, Vaulted/Cathedral Ceilings, Open Floor Plan, Workshop, Washer Hookup, Kitchen Island, High Ceilings, Beamed Ceilings
- Exterior Features
- Hot Tub, Garage
- Taxes
- $2,481
- Property Description
- Cabin, Contemporary
- Zoning
- RES
- Flooring
- Wood
- Appliances
- Gas Range, Dishwasher, Refrigerator, Washer, Dryer, Microwave, Freezer, Disposal, Fire Alarm
- Heating
- Forced Air, Wood Stove, Multiple Heating Units
- Air Conditioning
- Ceiling Fan(s)
- Levels
- Two
- Roof
- Composition
- Parking Features
- Garage Door Opener, Rv/Boat Parking, Detached
- Garage Spaces
- 2
- School District
- Platte Canyon 1
- Elementary School
- Deer Creek
- Middle School
- Fitzsimmons
- High School
- Platte Canyon
- View
- Mountain(s)
Mortgage Calculator
 The data relating to real estate for sale on this web site comes in part from Information and Real Estate Services, LLC under IRES Rules © Copyright IRES, and is provided for limited non-commercial use. Information is provided exclusively for consumers' personal use and may not be used for any purpose other than to identify prospective properties consumers may be interested in purchasing. Real estate listings held by other brokerage firms are included in this site and detailed information about them includes the name of the listing brokers. Listing broker has attempted to offer accurate data, but buyers are advised to confirm all items.
Information deemed reliable but not guaranteed by the MLS
Listing data last updated: