3924 La Mesa Dr, Fort Collins, CO 80524
- $799,000
- 5
- BD
- 3
- BA
- 2,601
- SqFt




Listing courtesy of Dustin Janzen.
9702229435
- List Price
- $799,000
- Status
- ACTIVE
- Price Change
- ▼ $41,000 1784151392
- MLS#
- 1061564
- Subtype
- Residential
- Foreclosure
- Yes
- Year Built
- 1978
- Bedrooms
- 5
- Bathrooms
- 3
- Full Baths
- 1
- Living Area
- 2,601
- Acres
- 0.73
- Subdivision
- Evans
- MLS Area Major
- Fort Collins
Property Description
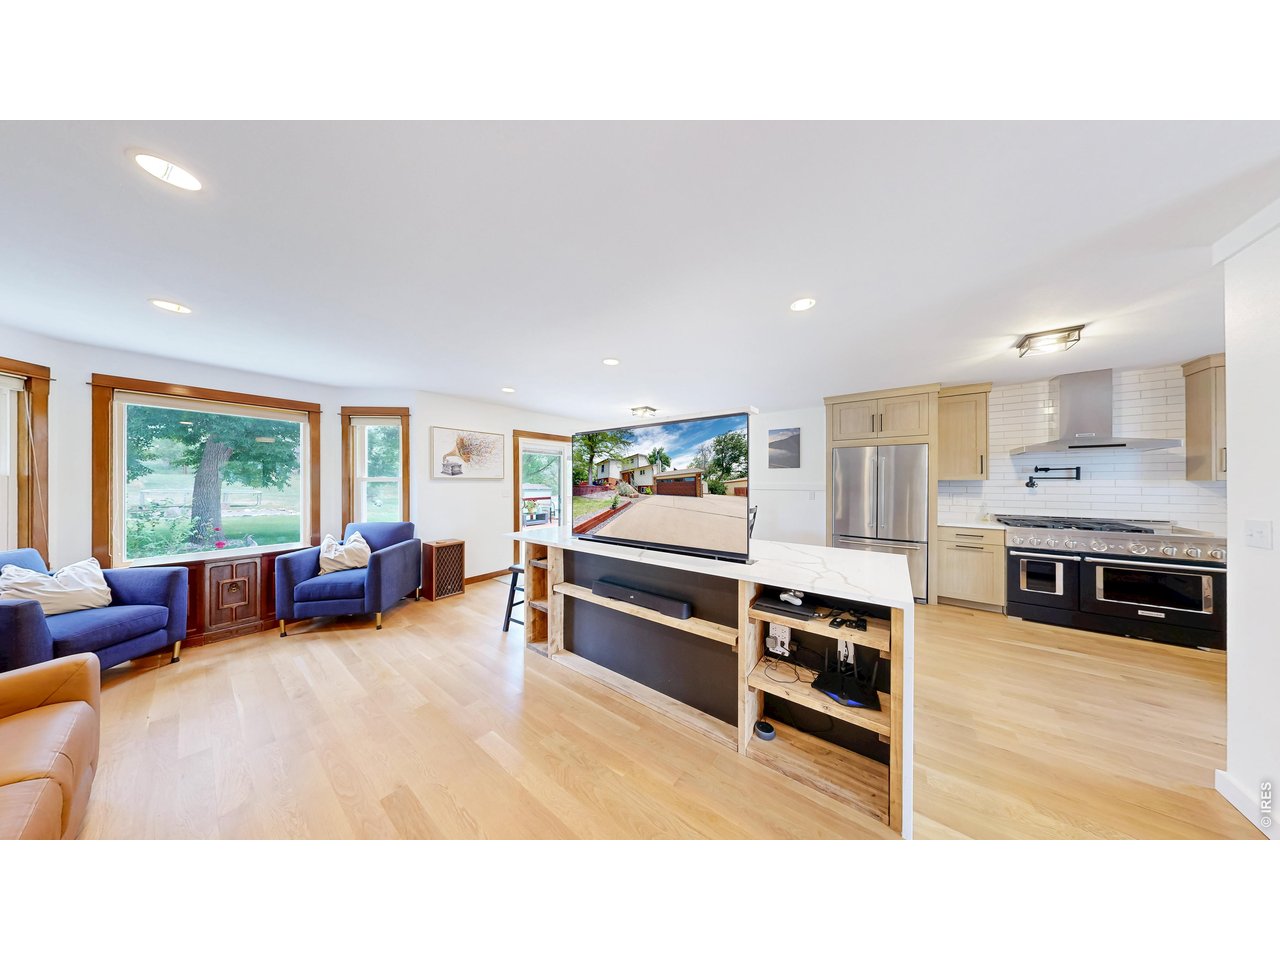
Exclusive financing available on this home that could save hundreds! At the very end of a tree lined and dead end street sits 3924 La Mesa Drive just North of Terry Lake. Located just 8 minutes from Old Town Fort Collins yet it feels like you are much further from town. Views of Grey Rock and Front Range of the Rocky Mountains where you can watch the deer roam and the amazing sunsets from the flagstone patio. It sits on 3/4 of an acre with NO HOA or Metro taxes which means you can bring your horse or build your dream shop. You will notice the additional driveway to get to the back on the North side of the home. The 3 sheds the backyard will stay along with the highly productive chickens and coup if you would like them. Exterior Permanent Lighting installed to make lighting your home nightly or change the colors for each holiday. Inside you will find it is a fully updated 5 Bed and 3 Bath home. The kitchen features modern cabinetry, KitchenAid Refrigerator, Microwave, 48 inch Dual Oven Range, pot filler and drawer Dishwasher. The counters are Quartz. It also includes two hidden TV's. 1 will rise from out of the island which is great for lounging in the Living Room and the other one will pop out of the wall making it convenient for company to gather around the island while having the game and/or entertaining or keep them down. Up a few stairs and you will find 2 of the bedrooms with a spacious full bathoom. another short set up and you will find the Primary suite and attached Primary bathroom. Down a few stairs from the living room there are two more bedrooms and an updated bathroom with Quartz shower. A few more down and you will find the Family Room with attached Bonus Room and extra Refrigerator. High Efficiency furnace, tankless water heater. New Roof installed prior to closing and you can pick the color! Pre-inspected for your peace of mind. Warranty included. Seller is a Licensed Real Estate Broker.
Additional Information
- Interior Features
- Open Floor Plan, Pantry, Kitchen Island, Beamed Ceilings
- Exterior Features
- Sprinkler System
- Taxes
- $4,069
- Zoning
- R
- Appliances
- Gas Range, Dishwasher, Refrigerator, Bar Fridge, Washer, Dryer, Microwave
- Heating
- Forced Air
- Air Conditioning
- Central Air
- Levels
- Five Or More
- Roof
- Composition
- Parking Features
- Attached
- Garage Spaces
- 2
- School District
- Poudre
- Elementary School
- Cache La Poudre
- Middle School
- Wellington
- High School
- Wellington
- View
- Mountain(s)
Mortgage Calculator
 The data relating to real estate for sale on this web site comes in part from Information and Real Estate Services, LLC under IRES Rules © Copyright IRES, and is provided for limited non-commercial use. Information is provided exclusively for consumers' personal use and may not be used for any purpose other than to identify prospective properties consumers may be interested in purchasing. Real estate listings held by other brokerage firms are included in this site and detailed information about them includes the name of the listing brokers. Listing broker has attempted to offer accurate data, but buyers are advised to confirm all items.
Information deemed reliable but not guaranteed by the MLS
Listing data last updated: