1120 Marigold Dr, Denver, CO 80221
- $469,900
- 4
- BD
- 2
- BA
- 1,906
- SqFt




Listing courtesy of E and L Team.
3038073586
- List Price
- $469,900
- Status
- ACTIVE
- Price Change
- ▼ $5,100 1784227442
- MLS#
- 1061422
- Subtype
- Residential
- Year Built
- 1962
- Bedrooms
- 4
- Bathrooms
- 2
- Full Baths
- 2
- Living Area
- 1,906
- Acres
- 0.21
- Subdivision
- Sherrelwood
- Neighborhood
- Metro7/NSW
- MLS Area Major
- Metro Denver
Property Description
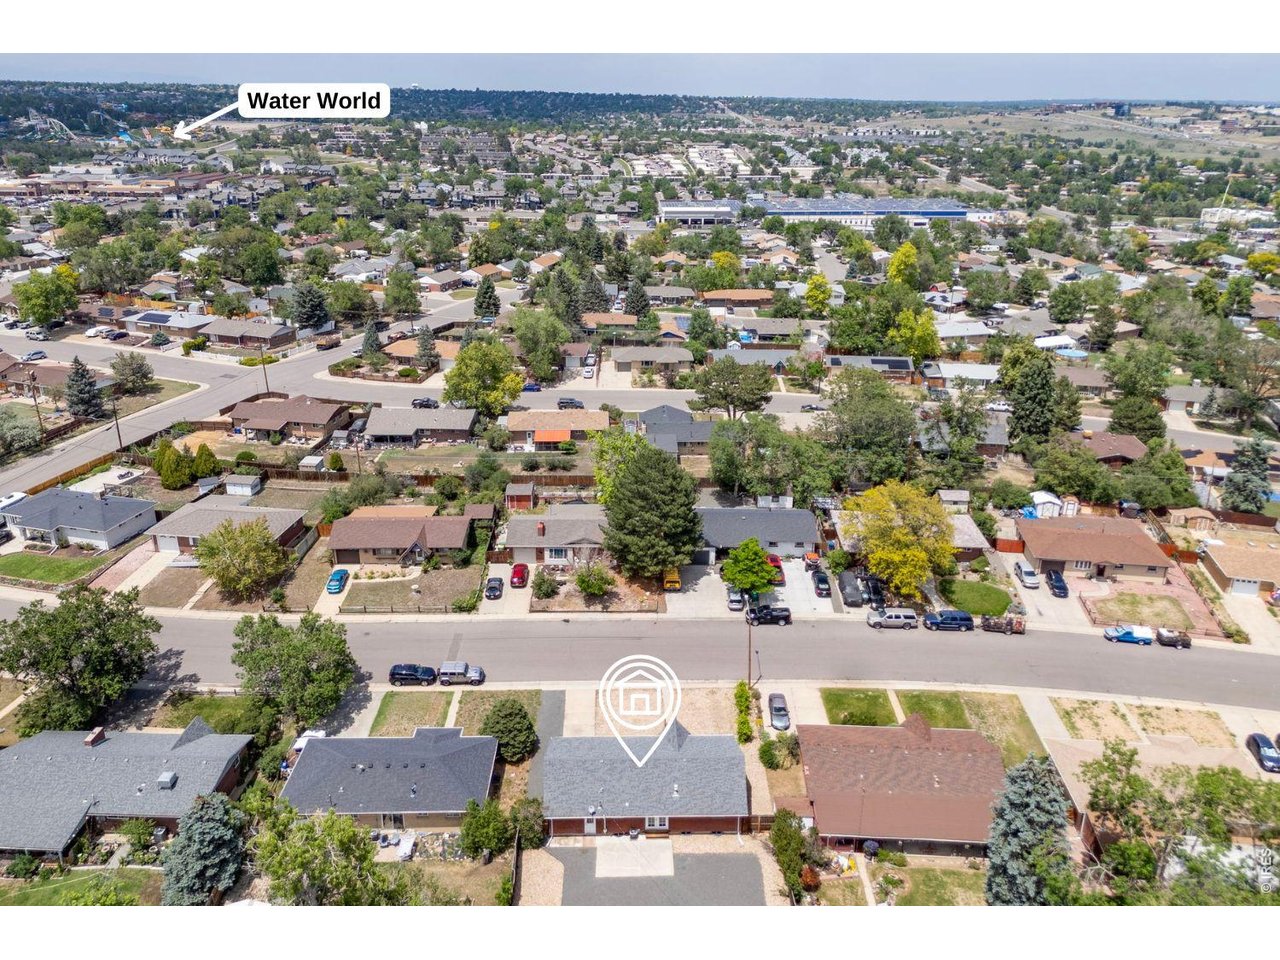
Situated on a 9,100 sq ft lot on a quiet street, this 4-bedroom, 2-bath ranch-style home offers over 1,900 finished sq ft and features a large, private fenced backyard with views of the Denver skyline. The main level features a spacious living room with a large picture window, a dining area open to the kitchen, and French doors leading to the backyard. Two bedrooms and a full bathroom complete the main floor. The finished basement includes 2 additional bedrooms, both upgraded with code-compliant egress windows for added safety and natural light. A large rec room, a full bathroom, and a 200 sqft unfinished utility room with washer/dryer hookups, a utility sink, and plenty of storage space complete the lower level. Recent updates include fresh interior paint, a new range (2025), and a new AC unit (2020) with a smart Nest thermostat. An attached, oversized 1-car garage and extended driveway provide plenty of off-street parking. Conveniently located near Sherrelwood Park with easy access to I-25 and Hwy 36 for commuting to Denver or Boulder.
Additional Information
- Interior Features
- Pantry, Walk-In Closet(s), Washer Hookup
- Taxes
- $3,635
- Zoning
- R-1-C
- Appliances
- Electric Range, Dishwasher, Refrigerator, Microwave
- Heating
- Forced Air
- Air Conditioning
- Central Air, Ceiling Fan(s)
- Levels
- One
- Roof
- Composition
- Parking Features
- Attached
- Garage Spaces
- 1
- School District
- Westminster Public Schools
- Elementary School
- Sherrelwood
- Middle School
- Iver C Ranum
- High School
- Westminster
- View
- City
Mortgage Calculator
 The data relating to real estate for sale on this web site comes in part from Information and Real Estate Services, LLC under IRES Rules © Copyright IRES, and is provided for limited non-commercial use. Information is provided exclusively for consumers' personal use and may not be used for any purpose other than to identify prospective properties consumers may be interested in purchasing. Real estate listings held by other brokerage firms are included in this site and detailed information about them includes the name of the listing brokers. Listing broker has attempted to offer accurate data, but buyers are advised to confirm all items.
Information deemed reliable but not guaranteed by the MLS
Listing data last updated: