27074 E Archer Ave, Aurora, CO 80018
- $510,000
- 3
- BD
- 3
- BA
- 1,924
- SqFt




Listing courtesy of The Galbate Team.
9706314038
- List Price
- $510,000
- Status
- ACTIVE
- MLS#
- 1060839
- Subtype
- Residential
- Year Built
- 2021
- Bedrooms
- 3
- Bathrooms
- 3
- Full Baths
- 1
- Half Baths
- 1
- Living Area
- 1,924
- Acres
- 0.15
- Subdivision
- Harmony
- Neighborhood
- Metro26/ESS
- MLS Area Major
- Metro Denver
Property Description
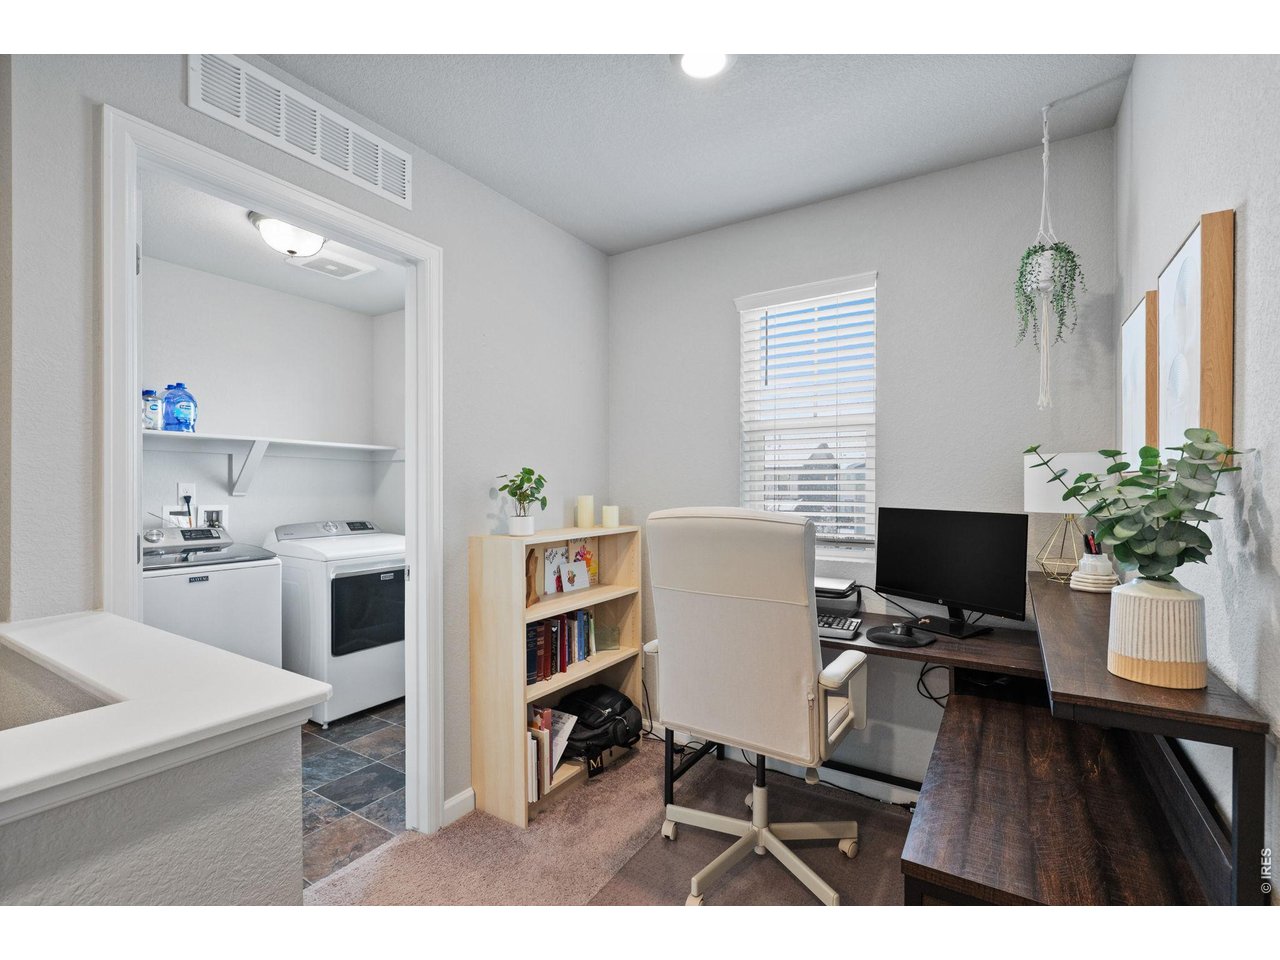
***This home qualifies for the COMMUNITY REINVESTMENT ACT (CRA) providing 1.75% LENDER CREDIT up to $7K as a credit towards buyer's closing costs, pre-paids and discount points. Contact agent for more details. Built in 2021, this home sits on a premier corner lot featuring one of the largest level backyards in the area. While outdoor space is often limited in newer builds, this property offers an expansive, level lawn perfect for weekend gardening, sprawling play, or hosting summer gatherings in your own private oasis. The main floor features new luxury vinyl planking (2025) and a kitchen finished with granite countertops, white cabinetry, a gas stove, and a walk-in pantry. Upstairs includes a versatile loft and a tech nook for a home office, plus a primary suite with a large walk-in closet. Practical upgrades include double sinks in the guest bath and ample overhead garage storage. Residents enjoy resort-style amenities including three fitness centers, a pool with a slide, a golf simulator, and community events. Ideally located near DIA and Southlands Mall, this property perfectly combines modern upgrades with exceptional outdoor space.
Additional Information
- Interior Features
- Eat-In Kitchen, Open Floor Plan, Pantry, Walk-In Closet(s)
- Exterior Features
- Sprinkler System
- Taxes
- $5,265
- HOA Fee
- $361
- Zoning
- SFR
- Appliances
- Gas Range, Dishwasher, Refrigerator, Washer, Dryer, Microwave, Fire Alarm
- Heating
- Forced Air
- Air Conditioning
- Central Air, Ceiling Fan(s)
- Levels
- Two
- Roof
- Composition
- Parking Features
- Garage Door Opener, Attached
- Garage Spaces
- 2
- School District
- Adams-Arapahoe 28J
- Elementary School
- Harmony Ridge P-8
- Middle School
- Vista Peak
- High School
- Vista Peak
Mortgage Calculator
 The data relating to real estate for sale on this web site comes in part from Information and Real Estate Services, LLC under IRES Rules © Copyright IRES, and is provided for limited non-commercial use. Information is provided exclusively for consumers' personal use and may not be used for any purpose other than to identify prospective properties consumers may be interested in purchasing. Real estate listings held by other brokerage firms are included in this site and detailed information about them includes the name of the listing brokers. Listing broker has attempted to offer accurate data, but buyers are advised to confirm all items.
Information deemed reliable but not guaranteed by the MLS
Listing data last updated: