2930 Alamosa Ct, Loveland, CO 80538
- $523,500
- 4
- BD
- 2
- BA
- 1,998
- SqFt






Listing courtesy of Tara Moreno.
9704435034
- List Price
- $523,500
- Status
- ACTIVE UNDER CONTRACT
- Price Change
- ▼ $6,500 1782415795
- MLS#
- 1060715
- Subtype
- Residential
- Style
- Contemporary
- Year Built
- 1971
- Bedrooms
- 4
- Bathrooms
- 2
- Living Area
- 1,998
- Acres
- 0.22
- Subdivision
- Country Club Estates
- MLS Area Major
- Loveland/Berthoud
Property Description
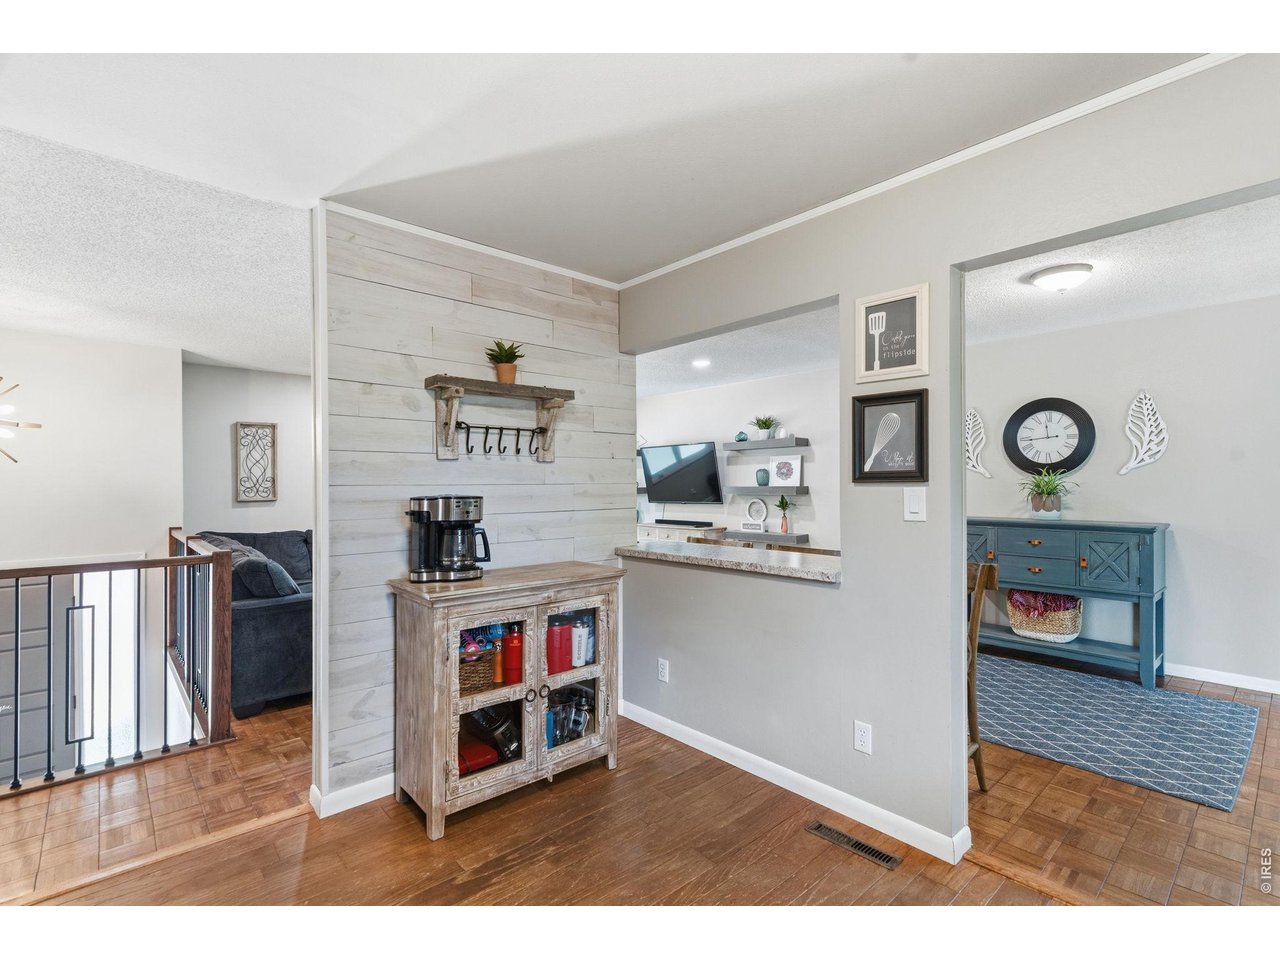
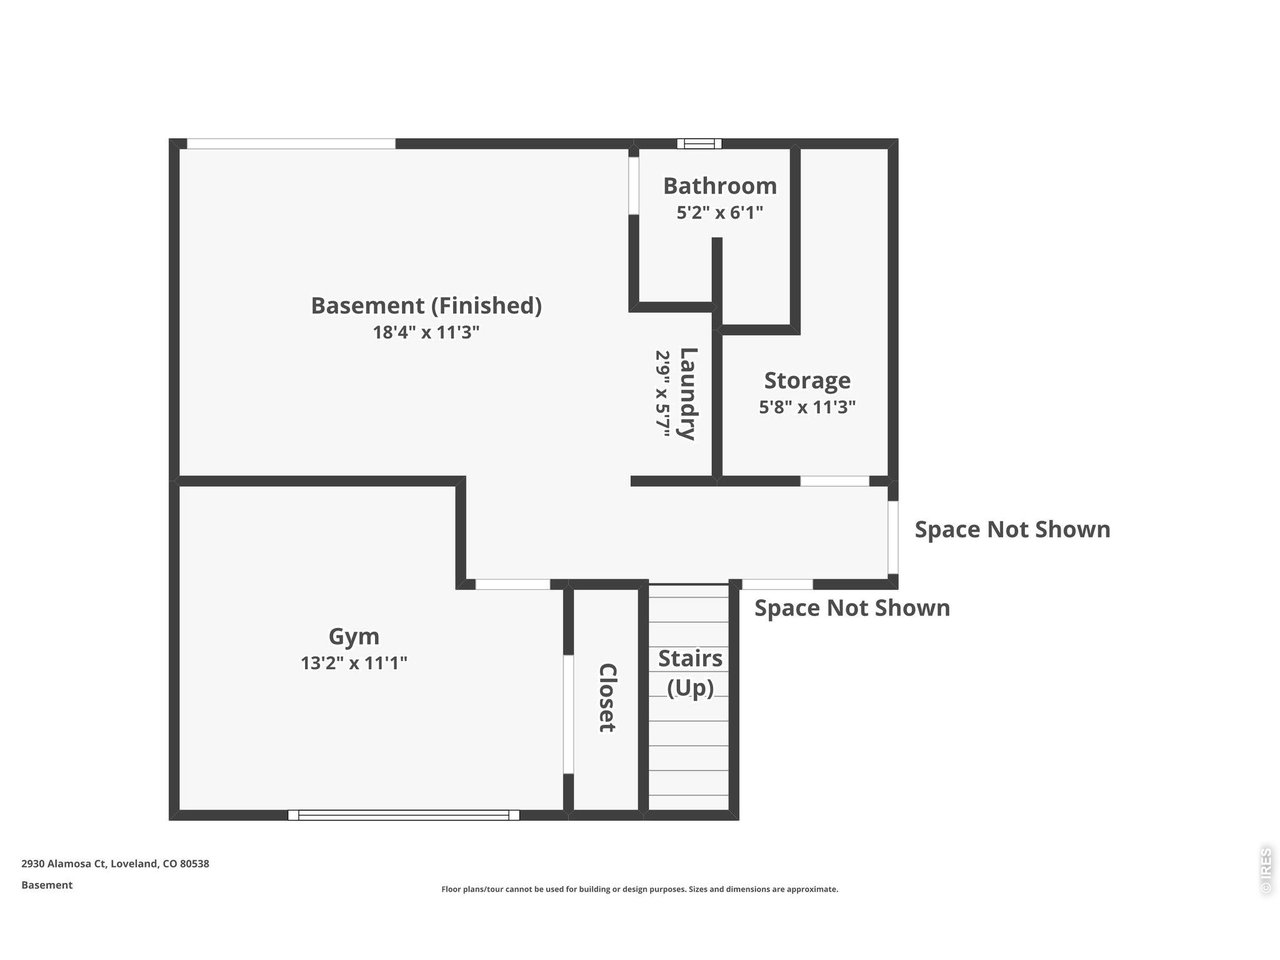
Welcome to this exceptional 4-bedroom, 2-bath home in highly desirable Country Club Estates! Situated on a spacious lot with a stunning park-like backyard, this property offers the perfect combination of comfort, character, and an unbeatable location.The star of the home is the incredible sunroom, featuring windows on three sides that fill the space with natural light and create the feeling of being nestled in a private treehouse. It's the perfect place to relax, entertain, or enjoy views of the beautiful backyard year-round.Inside, you'll find a spacious upper-level living room, four generously sized bedrooms, and a cozy lower-level den with walkout access to the patio and backyard. The outdoor living spaces have been thoughtfully improved with a brand-new deck, newly poured retaining wall, mature landscaping, and a storage shed.Numerous updates provide peace of mind, including new water heater, new windows, and new gutters.Best of all, there's NO HOA! Enjoy wide tree-lined streets and a prime location within walking distance of Lake Loveland, Benson Sculpture Garden, and two nearby golf courses. Whether you're looking for outdoor recreation, beautiful scenery, or a welcoming neighborhood, this home truly has it all.Move-in ready and filled with charm, this is a rare opportunity to own a beautifully updated home in one of Loveland's most sought-after neighborhoods.
Additional Information
- Interior Features
- Separate Dining Room, Open Floor Plan, Pantry, Washer Hookup
- Exterior Features
- Sprinkler System, Balcony
- Taxes
- $2,465
- Property Description
- Contemporary
- Zoning
- R1E
- Flooring
- Wood
- Appliances
- Electric Range, Dishwasher, Refrigerator, Microwave, Disposal, Fire Alarm
- Heating
- Forced Air
- Air Conditioning
- Central Air
- Levels
- Two
- Roof
- Composition
- Parking Features
- Garage Door Opener, Attached
- Garage Spaces
- 2
- School District
- Thompson R2-J
- Elementary School
- Centennial (R2-J)
- Middle School
- Erwin, Lucile
- High School
- Loveland
Mortgage Calculator
 The data relating to real estate for sale on this web site comes in part from Information and Real Estate Services, LLC under IRES Rules © Copyright IRES, and is provided for limited non-commercial use. Information is provided exclusively for consumers' personal use and may not be used for any purpose other than to identify prospective properties consumers may be interested in purchasing. Real estate listings held by other brokerage firms are included in this site and detailed information about them includes the name of the listing brokers. Listing broker has attempted to offer accurate data, but buyers are advised to confirm all items.
Information deemed reliable but not guaranteed by the MLS
Listing data last updated: