1115 Button Rock Dr, Longmont, CO 80504
- $698,000
- 5
- BD
- 4
- BA
- 4,200
- SqFt




Listing courtesy of Brenna Gibson.
8884402724
- List Price
- $698,000
- Status
- ACTIVE UNDER CONTRACT
- Price Change
- ▼ $6,500 1782247575
- MLS#
- 1060650
- Subtype
- Residential
- Style
- Contemporary
- Year Built
- 2001
- Bedrooms
- 5
- Bathrooms
- 4
- Full Baths
- 4
- Living Area
- 4,200
- Acres
- 0.13
- Subdivision
- Quail Crossing
- MLS Area Major
- Longmont
Property Description
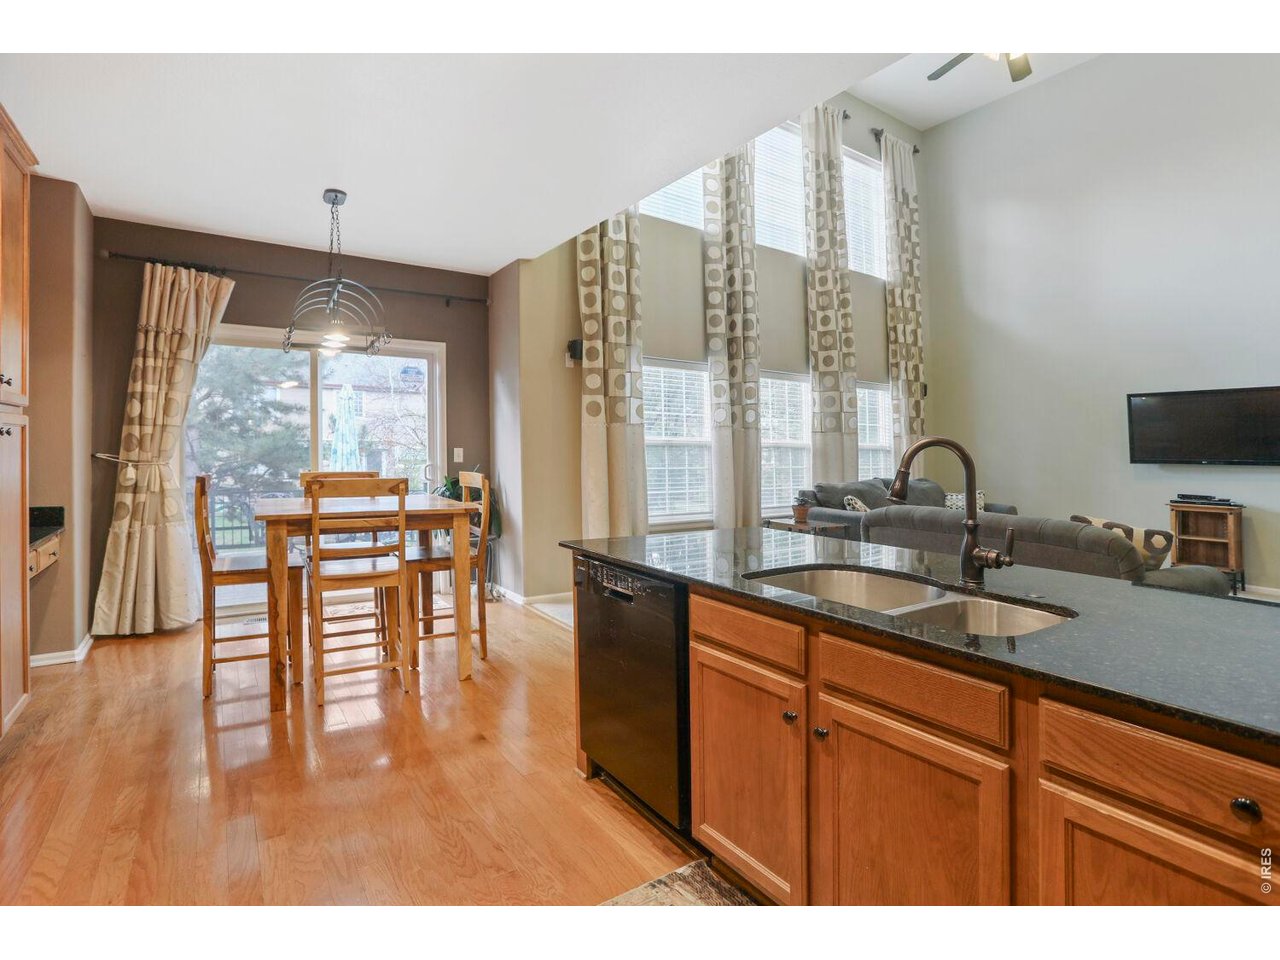
Welcome to this spacious move-in ready home offering 5 bedrooms and 4 bathrooms with a layout designed for comfort, flexibility, and entertaining. The thoughtfully designed floor plan includes a convenient main-floor bedroom with access to a full bath, ideal for guests, home office, or multi-generational living. The large eat-in kitchen is the heart of the home, featuring granite countertops, abundant cabinet storage, double self-cleaning ovens, and a new microwave; making it ideal for both everyday living and hosting gatherings. Upstairs, you'll find an additional full bath, convenient laundry room, and three spacious secondary bedrooms, along with a generous primary suite designed as a private retreat. The luxurious primary bath features a five-piece layout with a large walk-in closet, offering both comfort and functionality. The finished basement is built for entertaining, complete with a wet bar, an entertainment area and dedicated home theatre area - ideal for movie nights, sports gatherings, or hosting friends and family. Enjoy peace of mind with major updates already completed, including a hot water heater replaced in 2025, a roof less than six years old, and a newer composite deck. Experience exceptional outdoor living with a backyard that backs to open space for added privacy and scenic views. A multi-use trail runs alongside the home, providing easy access for walking, biking, and outdoor recreation. Located in a highly sought-after neighborhood, this home also offers the convenience of being within walking distance to schools and public transit, combining comfort, lifestyle, and accessibility in one ideal location.
Additional Information
- Interior Features
- Eat-In Kitchen, Separate Dining Room, Vaulted/Cathedral Ceilings, Pantry, Bay Window, Walk-In Closet(s), Bar-Wet, Washer Hookup, High Ceilings
- Exterior Features
- Sprinkler System
- Taxes
- $4,785
- HOA Fee
- $165
- Property Description
- Contemporary
- Zoning
- R
- Flooring
- Wood
- Appliances
- Electric Range, Self Cleaning Oven, Double Oven, Dishwasher, Refrigerator, Bar Fridge, Washer, Dryer, Microwave, Disposal, Fire Alarm
- Heating
- Forced Air
- Air Conditioning
- Central Air
- Levels
- Two
- Roof
- Composition
- Parking Features
- Attached
- Garage Spaces
- 2
- School District
- ST Vrain Dist RE 1J
- Elementary School
- Fall River
- Middle School
- Trail Ridge
- High School
- Skyline
Mortgage Calculator
 The data relating to real estate for sale on this web site comes in part from Information and Real Estate Services, LLC under IRES Rules © Copyright IRES, and is provided for limited non-commercial use. Information is provided exclusively for consumers' personal use and may not be used for any purpose other than to identify prospective properties consumers may be interested in purchasing. Real estate listings held by other brokerage firms are included in this site and detailed information about them includes the name of the listing brokers. Listing broker has attempted to offer accurate data, but buyers are advised to confirm all items.
Information deemed reliable but not guaranteed by the MLS
Listing data last updated: