15934 Wild Horse Dr, Broomfield, CO 80023
- $770,000
- 2
- BD
- 3
- BA
- 2,840
- SqFt




Listing courtesy of Carrie Levi.
9705675938
- List Price
- $770,000
- Status
- ACTIVE
- Price Change
- ▼ $30,000 1786586980
- MLS#
- 1060415
- Subtype
- Residential
- Style
- Contemporary
- Year Built
- 2016
- Bedrooms
- 2
- Bathrooms
- 3
- Full Baths
- 2
- Living Area
- 2,840
- Acres
- 0.14
- Subdivision
- Anthem Ranch
- MLS Area Major
- Broomfield
Property Description
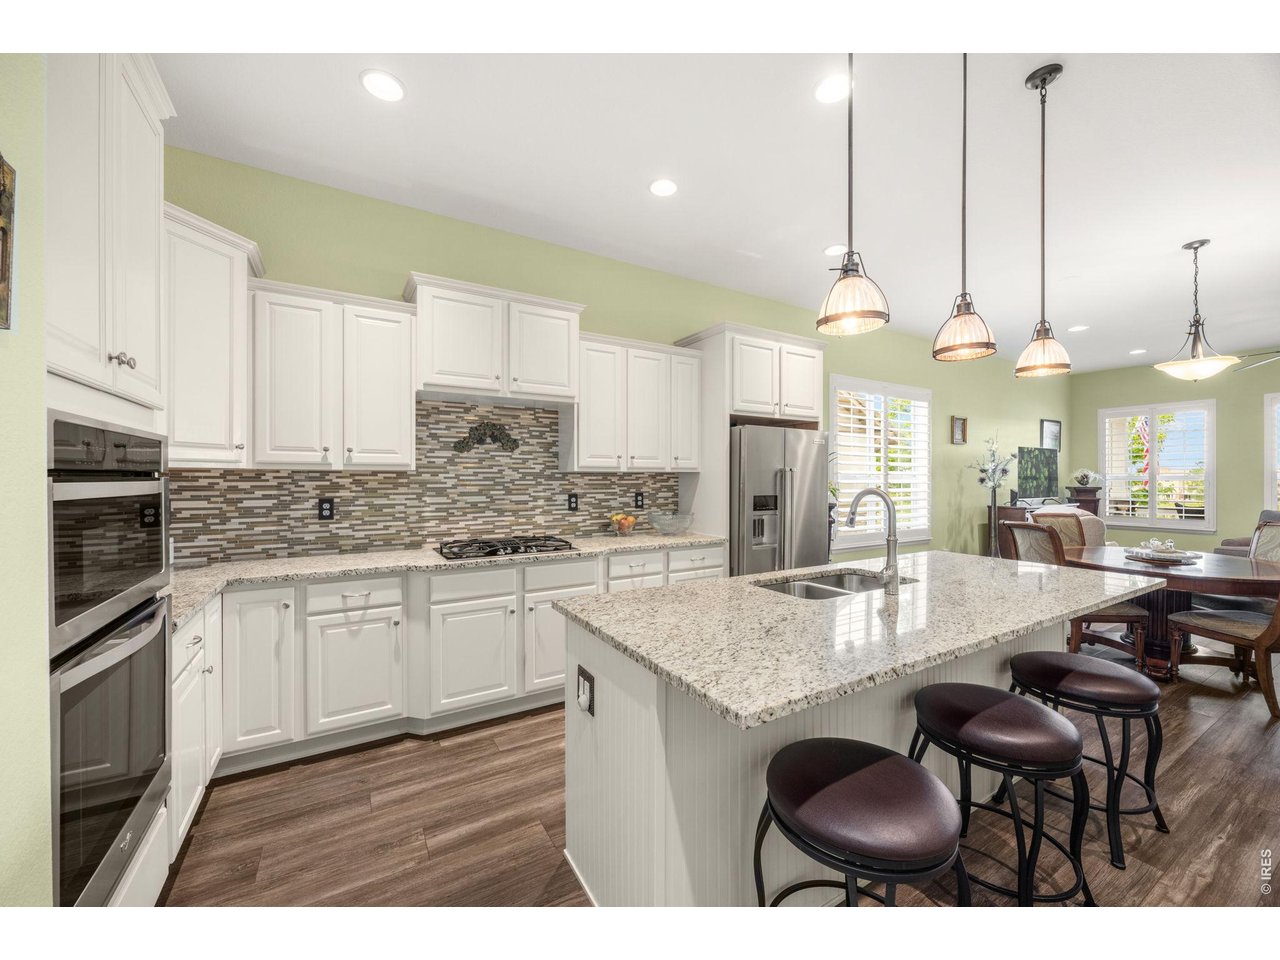
Spacious ranch-style floorplan featuring 2-bedrooms and 2-bathrooms on the main level, plus a finished basement with a third bedroom option, egress window, full bathroom, and additional living space. Enjoy Colorado's sunny, mild climate from the covered front patio or covered Trex deck overlooking the backyard with mature landscaping and flowers, within Anthem Ranch's premier 55+ resort-style community. The primary suite offers bay windows, dual walk-in closets, and an en-suite bath with double vanities and a spacious walk-in shower. The upgraded kitchen features granite countertops, an oversized island, and walk-in pantry, flowing into the eat-in kitchen and open floorplan living room with abundant windows and natural light. A guest bedroom with full bath, dedicated main-level office, mudroom drop-zone with bench and hooks, laundry room with built-ins, and abundant closet storage provide exceptional everyday functionality. Additional features include; security storm doors at front and back, tankless water heater, house humidifier. Enjoy an active lifestyle in Anthem Ranch with full access to the 32,000 square foot recreation facility, The Aspen Lodge, the hub for community events including summer concert series. The Aspen Lodge features a fitness center, locker rooms, indoor and outdoor pool, hot tub, library, meeting rooms for clubs including travel club, art clubs, cards, and reading and a billiards room. There are over 40 miles of interconnected trails, tennis and pickleball courts, bocce ball courts, picnic pavilions, a playground and multiple lakes. A robust community ready to welcome new members.
Additional Information
- Interior Features
- Eat-In Kitchen, Open Floor Plan, Pantry, Bay Window, Walk-In Closet(s), Kitchen Island, High Ceilings
- Exterior Features
- Sprinkler System
- Taxes
- $7,400
- HOA Fee
- $921
- Property Description
- Contemporary
- Zoning
- PUD
- Appliances
- Electric Range, Dishwasher, Refrigerator, Microwave, Disposal, Fire Alarm
- Heating
- Forced Air
- Air Conditioning
- Central Air
- Levels
- One
- Roof
- Tile/Clay
- Parking Features
- Attached
- Garage Spaces
- 2
- School District
- Adams CO. Dist 12
- Elementary School
- Coyote Ridge
- Middle School
- Rocky Top
- High School
- Legacy
Mortgage Calculator
 The data relating to real estate for sale on this web site comes in part from Information and Real Estate Services, LLC under IRES Rules © Copyright IRES, and is provided for limited non-commercial use. Information is provided exclusively for consumers' personal use and may not be used for any purpose other than to identify prospective properties consumers may be interested in purchasing. Real estate listings held by other brokerage firms are included in this site and detailed information about them includes the name of the listing brokers. Listing broker has attempted to offer accurate data, but buyers are advised to confirm all items.
Information deemed reliable but not guaranteed by the MLS
Listing data last updated: