801 Hernia Hill Trl, Bellvue, CO 80512
- $840,000
- 3
- BD
- 4
- BA
- 3,631
- SqFt




Listing courtesy of Rebecca Fishkin.
9704492978
- List Price
- $840,000
- Status
- ACTIVE
- Price Change
- ▼ $10,000 1785268876
- MLS#
- 1058049
- Subtype
- Residential
- Style
- Contemporary
- Year Built
- 2013
- Bedrooms
- 3
- Bathrooms
- 4
- Full Baths
- 2
- Half Baths
- 1
- Living Area
- 3,631
- Acres
- 11.04
- Subdivision
- N/A
- MLS Area Major
- Fort Collins
Property Description
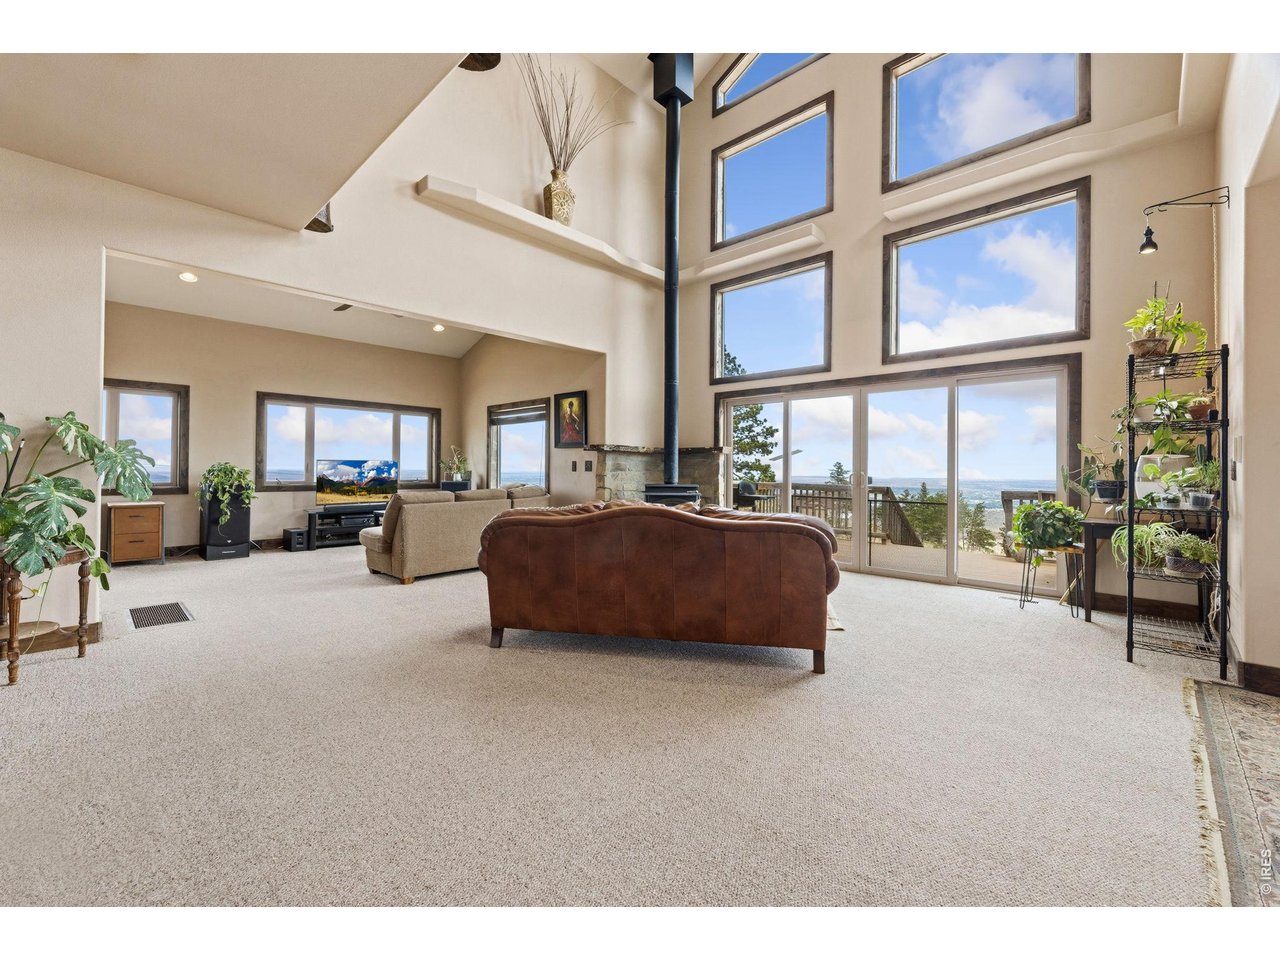
Perched to capture truly sweeping views-from Wyoming to south of Loveland-this custom mountain retreat offers privacy, seclusion, and exceptional craftsmanship throughout. Step through the front door and you're immediately greeted by a wall of windows framing the foothills and beyond. The gourmet kitchen is designed for both everyday living and entertaining, featuring a Decor 6-burner gas range with griddle and pot filler. The dramatic great room boasts 20-foot ceilings with exposed wood beams, creating a warm yet expansive gathering space. Upstairs, two private suites provide comfort and flexibility. The primary suite is a true escape, complete with panoramic views and a spa-inspired bathroom featuring a steam shower. The walk-out basement offers a spacious family room ideal for entertaining or relaxing. Additional highlights include solid wood doors throughout, and knotty Alder wood trim encasing all windows. An 80-gallon water heater, and a whole-home water filtration system with UV, charcoal, and tannin filters. Outside, a 1,200 sq ft shop with internet is ready for hobbies, storage, or workspace needs. The property also offers the option to include an additional 8.6 acres, complete with a working well and two potential building sites-perfect for a horse barn, guest home, or income opportunity. This is a MUST SEE!
Additional Information
- Interior Features
- Eat-In Kitchen, Vaulted/Cathedral Ceilings, Open Floor Plan, Natural Woodwork, Walk-In Closet(s), Washer Hookup, Jack and Jill Bath, Kitchen Island, Paneled Doors
- Exterior Features
- Hot Tub, Garage
- Taxes
- $4,542
- Property Description
- Contemporary
- Zoning
- O
- Appliances
- Gas Range, Self Cleaning Oven, Dishwasher, Refrigerator, Microwave, Water Purifier Owned
- Heating
- Forced Air, Wood Stove, Humidity Control
- Air Conditioning
- Ceiling Fan(s)
- Levels
- Two
- Roof
- Composition
- Parking Features
- Rv/Boat Parking, Detached
- Garage Spaces
- 4
- School District
- Poudre
- Elementary School
- Cache La Poudre
- Middle School
- Cache La Poudre
- High School
- Poudre
- View
- Mountain(s), Plains, City
Mortgage Calculator
 The data relating to real estate for sale on this web site comes in part from Information and Real Estate Services, LLC under IRES Rules © Copyright IRES, and is provided for limited non-commercial use. Information is provided exclusively for consumers' personal use and may not be used for any purpose other than to identify prospective properties consumers may be interested in purchasing. Real estate listings held by other brokerage firms are included in this site and detailed information about them includes the name of the listing brokers. Listing broker has attempted to offer accurate data, but buyers are advised to confirm all items.
Information deemed reliable but not guaranteed by the MLS
Listing data last updated: