1020 Confidence Dr, Longmont, CO 80504
- $1,795,000
- 5
- BD
- 5
- BA
- 5,889
- SqFt




Listing courtesy of The Zach Zeldner Team.
7204807650
- List Price
- $1,795,000
- Status
- ACTIVE
- Price Change
- ▼ $100,000 1787699152
- MLS#
- 1056470
- Subtype
- Residential
- Style
- Dwelling with Rental
- Year Built
- 2013
- Bedrooms
- 5
- Bathrooms
- 5
- Full Baths
- 3
- Half Baths
- 1
- Living Area
- 5,889
- Acres
- 0.22
- Subdivision
- Prospect
- MLS Area Major
- Longmont
Property Description
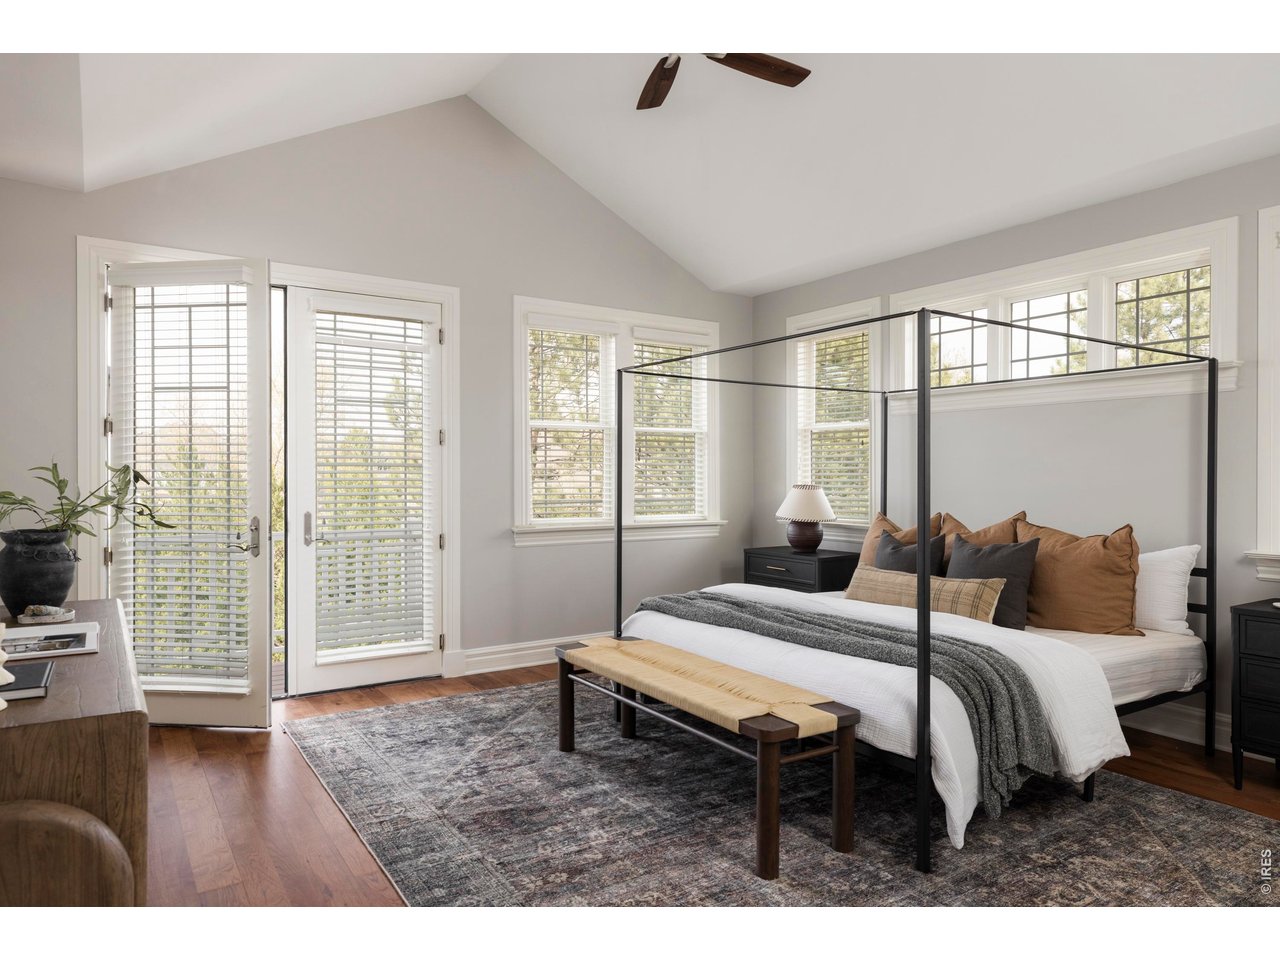
Located in Longmont's sought-after Prospect neighborhood, 1020 Confidence Drive offers a spacious and versatile layout with a 5-bedroom, 5-bathroom main residence and a separate 2-bedroom, 1-bathroom ADU above a detached 3-car garage. Designed for modern living, the open-concept main level features a large kitchen with island, Wolf double ovens, walk-in pantry, and seamless flow into the dining and living areas, ideal for entertaining. A flexible main-level room functions as a home office, guest suite, or additional bedroom. Upstairs, the primary suite includes a private balcony, walk-in closet, and spa-style bathroom, along with a second en-suite bedroom, two additional bedrooms, and a convenient laundry room. A top-floor recreation and media room with wet bar, powder room, and balcony showcases mountain views, creating an exceptional gathering space. The home also includes an unfinished basement with expansion potential for a gym, storage, or additional living area. Outdoor living is highlighted by a covered back porch, deck, hot tub, and fully fenced yard. The detached ADU features its own entrance, kitchen, laundry, balcony, and private yard, offering flexibility for rental income, multigenerational living, or guest accommodations. The current owners have consistently rented the ADU for $2,000+ per month, adding meaningful income potential to the property's already flexible layout. Located near Babette's Bakery, restaurants, coffee shops, parks, and Prospect's vibrant community spaces, with easy access to downtown Longmont, Highway 287, and the Diagonal Highway, this home combines size, functionality, and location in one of Longmont's most desirable neighborhoods.
Additional Information
- Interior Features
- Eat-In Kitchen, Separate Dining Room, Open Floor Plan, Pantry, Walk-In Closet(s), Jack and Jill Bath, Kitchen Island, Sauna/Steam Room
- Exterior Features
- Sprinkler System, Balcony, Hot Tub, Guest Quarters
- Taxes
- $11,347
- HOA Fee
- $110
- Property Description
- Dwelling with Rental
- Zoning
- SFR
- Flooring
- Wood
- Appliances
- Gas Range, Double Oven, Dishwasher, Refrigerator, Washer, Dryer, Microwave, Disposal, Fire Alarm
- Heating
- Forced Air
- Air Conditioning
- Central Air
- Levels
- Three Or More
- Roof
- Composition
- Parking Features
- Detached
- Garage Spaces
- 3
- School District
- ST Vrain Dist RE 1J
- Elementary School
- Burlington
- Middle School
- Sunset Middle
- High School
- Niwot
- View
- Mountain(s), Mountain(s), Plains
Mortgage Calculator
 The data relating to real estate for sale on this web site comes in part from Information and Real Estate Services, LLC under IRES Rules © Copyright IRES, and is provided for limited non-commercial use. Information is provided exclusively for consumers' personal use and may not be used for any purpose other than to identify prospective properties consumers may be interested in purchasing. Real estate listings held by other brokerage firms are included in this site and detailed information about them includes the name of the listing brokers. Listing broker has attempted to offer accurate data, but buyers are advised to confirm all items.
Information deemed reliable but not guaranteed by the MLS
Listing data last updated: