44 N Trussville St, Aurora, CO 80018
- $405,000
- 3
- BD
- 3
- BA
- 1,494
- SqFt







Listing courtesy of David Pickett.
3035799992
- List Price
- $405,000
- Status
- ACTIVE
- Price Change
- ▼ $5,000 1787031627
- MLS#
- 1056299
- Subtype
- Residential
- Year Built
- 2022
- Bedrooms
- 3
- Bathrooms
- 3
- Full Baths
- 1
- Half Baths
- 1
- Living Area
- 1,494
- Acres
- 0.06
- Subdivision
- Harmony Sub Flg 12
- Neighborhood
- Metro26/ESS
- MLS Area Major
- Metro Denver
Property Description
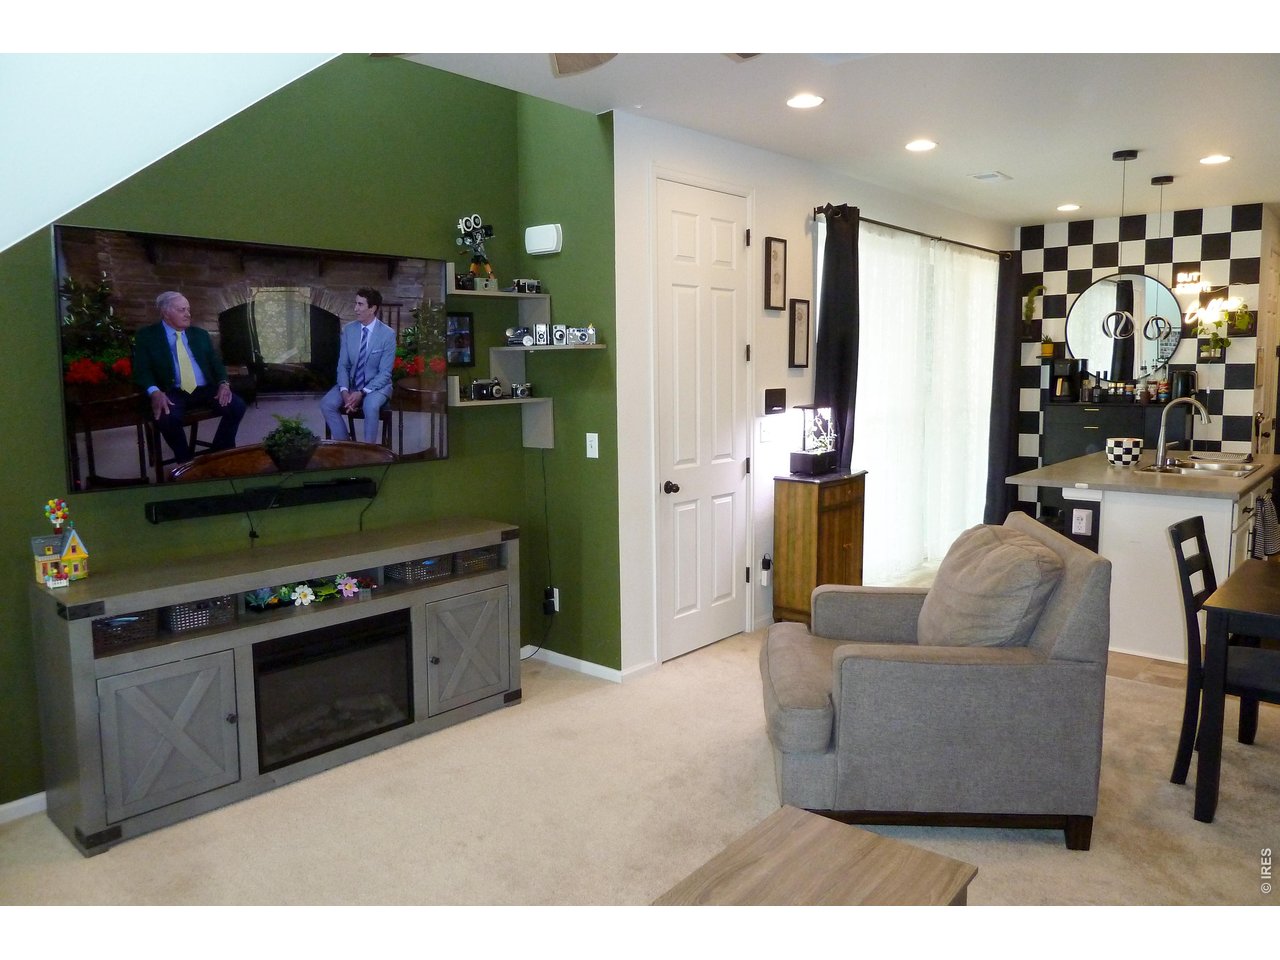
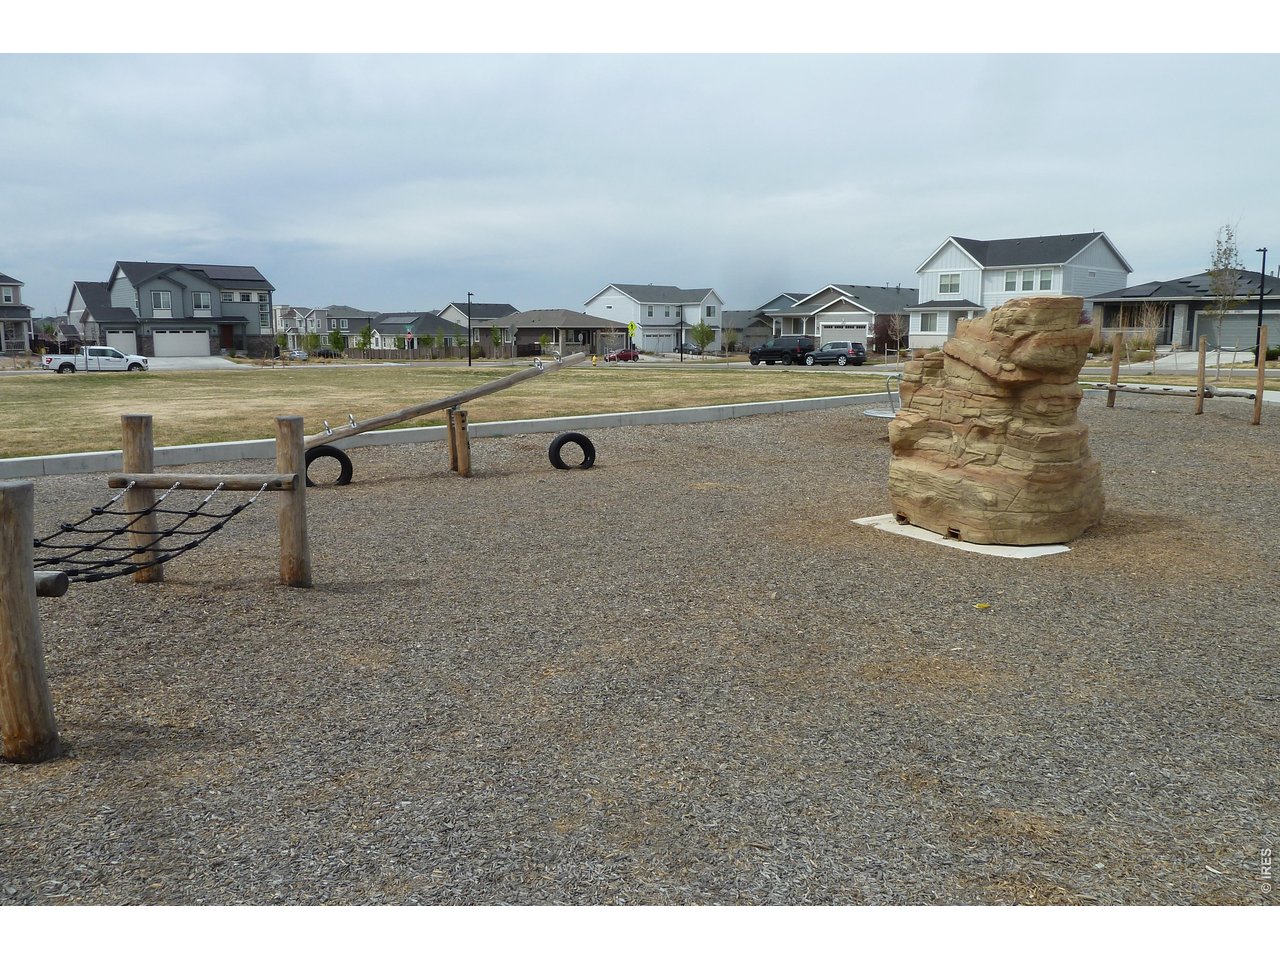
4.5% Assumable loan for this better-than-new townhouse with all the amenities in-home and within the community, and very little maintenance. Swimming pool, hot tub, clubhouse, fitness center, golf simulator, dog park, walking trails, courts and many parks throughout make this a very special neighborhood. HOA maintains landscape and removes snow. Open floorplan on main level gives spacious feel upon entry and flows into the kitchen with an enormous island, plus pantry. Appliances are like new, including the convenient and efficient gas range. Primary suite has Southern exposure and three windows for plenty of natural light year-round. You will also certainly love the dual vanity, large shower and walk-in closet. 2nd and 3rd bedrooms are spacious and offer plenty of flexibility for use as an office, craft room, or workout space. Central AC, high efficiency furnace, and stylish ceiling fans keep things comfortable throughout. Covered front porch & side porch off the kitchen are great for extra entertaining space, grilling and relaxing. Driveway faces South. Visitor parking areas off the main road for your guests.
Additional Information
- Interior Features
- Eat-In Kitchen, Open Floor Plan, Pantry, Walk-In Closet(s), Washer Hookup, Kitchen Island, High Ceilings
- Taxes
- $5,505
- HOA Fee
- $362
- Zoning
- R3
- Appliances
- Gas Range, Dishwasher, Refrigerator, Washer, Dryer, Microwave, Disposal, Fire Alarm
- Heating
- Forced Air
- Air Conditioning
- Central Air, Ceiling Fan(s)
- Levels
- Two
- Roof
- Composition
- Parking Features
- Garage Door Opener, Attached
- Garage Spaces
- 2
- School District
- Adams-Arapahoe 28J
- Elementary School
- Harmony Ridge P-8
- Middle School
- Harmony Ridge P-8
- High School
- Vista Peak
Mortgage Calculator
 The data relating to real estate for sale on this web site comes in part from Information and Real Estate Services, LLC under IRES Rules © Copyright IRES, and is provided for limited non-commercial use. Information is provided exclusively for consumers' personal use and may not be used for any purpose other than to identify prospective properties consumers may be interested in purchasing. Real estate listings held by other brokerage firms are included in this site and detailed information about them includes the name of the listing brokers. Listing broker has attempted to offer accurate data, but buyers are advised to confirm all items.
Information deemed reliable but not guaranteed by the MLS
Listing data last updated: