Share this with your friends


+17209495525
You 1st Realty
7216 W Portland Ave, Littleton, CO 80128
- $425,000
- 3
- BD
- 4
- BA
- 1,905
- SqFt




Listing courtesy of Paul Jansen.
9705674757
- List Price
- $425,000
- Status
- ACTIVE
- Price Change
- ▼ $5,000 1789091700
- MLS#
- 1056256
- Subtype
- Residential
- Year Built
- 1973
- Bedrooms
- 3
- Bathrooms
- 4
- Full Baths
- 1
- Half Baths
- 1
- Living Area
- 1,905
- Acres
- 0.02
- Subdivision
- Columbine Twnhs Five Supp To Map Of
- Neighborhood
- Metro20/JFS
- MLS Area Major
- Metro Denver
Property Description
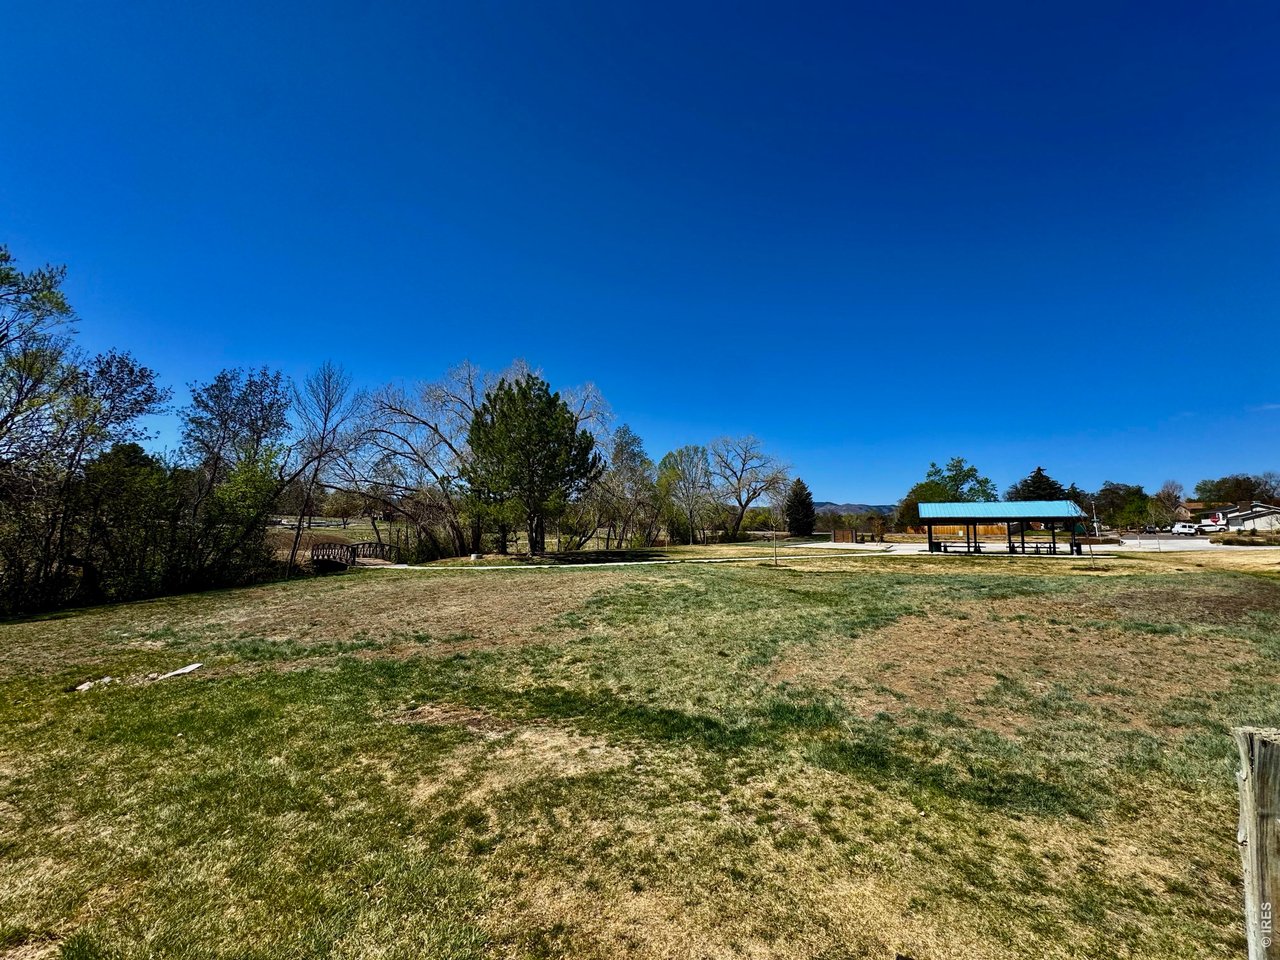
Motivated Sellers! Beautifully updated and truly move-in ready, this home offers a fresh, modern feel, generous living space, and low-maintenance living in a fantastic location.Step inside to wide-plank flooring and a bright, open main level featuring a spacious living area, convenient laundry, half bath, and an updated kitchen with quartz countertops, ss appliances, and stylish lighting.Upstairs, the spacious primary suite includes an updated 3/4 bath, while two additional bedrooms and a beautifully renovated full bath provide plenty of room for family, guests, or a home office.The finished basement adds even more versatility with a cozy wood-burning fireplace, a non-conforming fourth bedroom or office, game or flex space, and another updated 3/4 bath.Outside, enjoy both an upper-level deck and ground-level patio overlooking your private fenced yard. The large two-car garage is an uncommon find for this style of attached home and offers plenty of room for vehicles, storage, shelving, and all your extras.The community pool is just steps away, with parks and green space surrounding the neighborhood. The HOA covers landscaping, sprinklers, snow removal, water, sewer, trash, and exterior maintenance including the fence, deck, and concrete. Even better, roofs throughout the entire complex were replaced in 2024.Conveniently located near the elementary school and just minutes from shopping, dining, Southwest Plaza, Aspen Grove, King Soopers, Trader Joe's, Target, and Chatfield Reservoir.Updated, spacious, low-maintenance, and ready to enjoy. Call today to schedule your private showing and come see everything this home has to offer!
Additional Information
- Interior Features
- Eat-In Kitchen
- Exterior Features
- Balcony
- Taxes
- $2,840
- HOA Fee
- $600
- Zoning
- P-D
- Appliances
- Electric Range, Dishwasher, Refrigerator, Microwave
- Heating
- Forced Air
- Air Conditioning
- Central Air
- Levels
- Two
- Roof
- Composition
- Parking Features
- Detached
- Garage Spaces
- 2
- School District
- Jefferson Dist R-1
- Elementary School
- Dutch Crk
- Middle School
- Caryl, Ken
- High School
- Columbine
Mortgage Calculator
 The data relating to real estate for sale on this web site comes in part from Information and Real Estate Services, LLC under IRES Rules © Copyright IRES, and is provided for limited non-commercial use. Information is provided exclusively for consumers' personal use and may not be used for any purpose other than to identify prospective properties consumers may be interested in purchasing. Real estate listings held by other brokerage firms are included in this site and detailed information about them includes the name of the listing brokers. Listing broker has attempted to offer accurate data, but buyers are advised to confirm all items.
Information deemed reliable but not guaranteed by the MLS
Listing data last updated: