7766 Park Ridge Cir, Fort Collins, CO 80528
- $1,125,000
- 4
- BD
- 4
- BA
- 3,168
- SqFt




Listing courtesy of Jonathan Holsten.
9702372752
- List Price
- $1,125,000
- Status
- ACTIVE
- Price Change
- ▼ $24,900 1788251286
- MLS#
- 1055482
- Subtype
- Residential
- Style
- Contemporary
- Year Built
- 1995
- Bedrooms
- 4
- Bathrooms
- 4
- Full Baths
- 1
- Half Baths
- 1
- Living Area
- 3,168
- Acres
- 1.11
- Subdivision
- Highland Hills
- MLS Area Major
- Loveland/Berthoud
Property Description
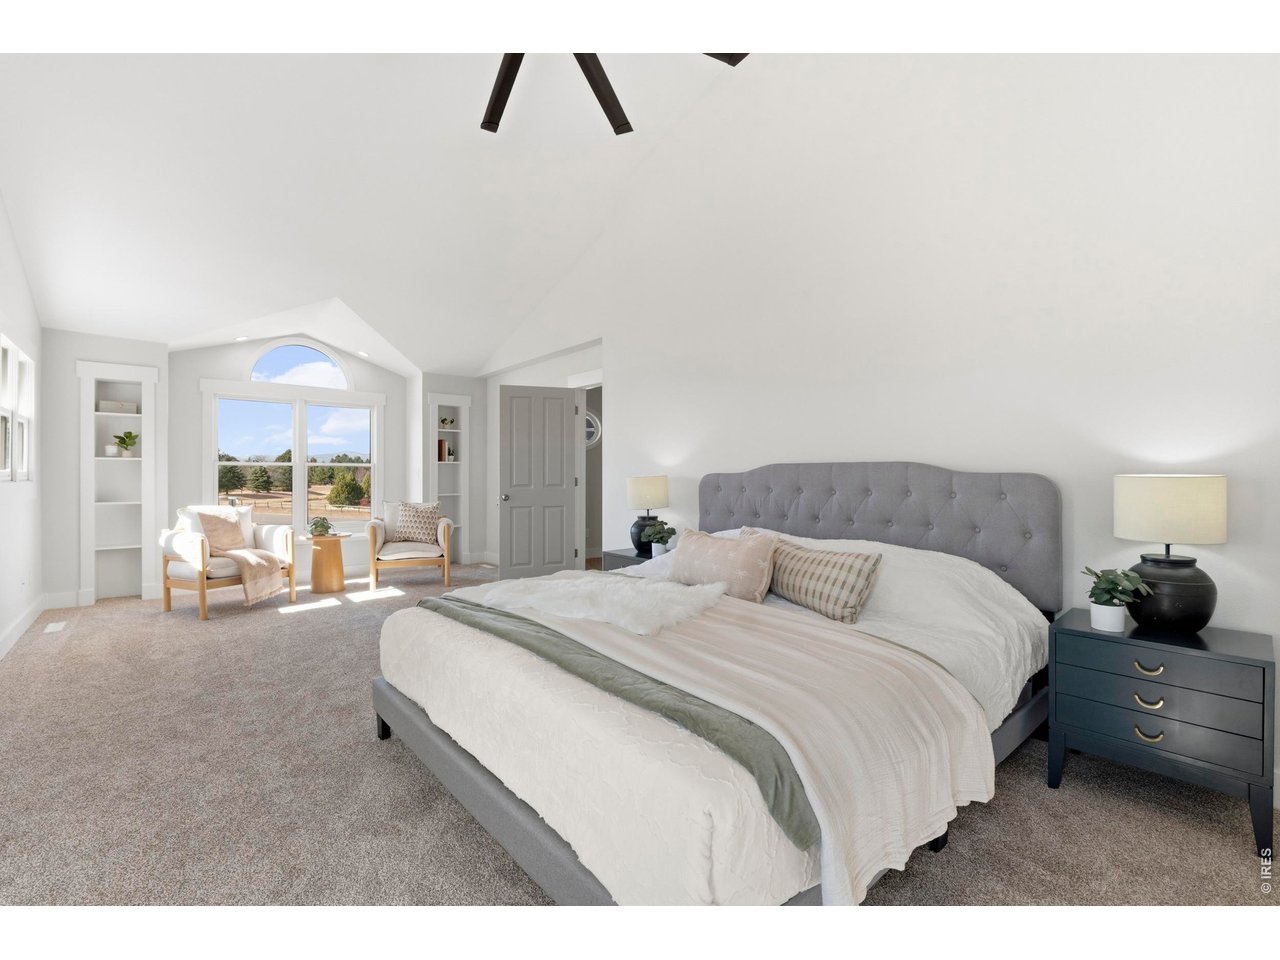
Nestled against peaceful open space in coveted Highland Hills, this stunning, fully remodeled four-bedroom home offers an unmatched blend of privacy, elegance, and secluded luxury. The charming wraparound porch welcomes you into a completely transformed interior, where brand-new acacia hardwood floors flow throughout a light-filled, open-concept main level. Designed to facilitate every-day activities as well as entertaining, the spacious living room centers around a striking fireplace. Boasting two dining areas, the elegant formal dining room accented with crown molding can easily serve as an executive main-floor office. The gourmet kitchen is a true centerpiece, featuring a dramatic quartz island with designer pendant lighting, sleek stainless steel appliances, a walk-in pantry, and a sunlit bay window. Upstairs, the home offers four generous bedrooms alongside a versatile flex room; ideal for a media lounge, playroom, or guest quarters. The primary suite stands out as a private retreat, complete with a walk-out balcony overlooking open space, as well as spectacular mountain views from the front window. You'll savor the spa-like five-piece ensuite featuring a walk-in shower and separate soaking tub. Summer evenings watching the sunset or simply relaxing in the peaceful surroundings will be easy in the exceptional outdoor living space, boasting a large covered deck and patio overlooking professionally landscaped grounds. An oversized three-car garage provides abundant room for vehicles and storage, while the unfinished basement offers great space for a spacious home gym or future expansion. Close to top-tier dining, shopping, medical amenities, I-25 and the Ptarmigan and Highland Meadows Golf Courses. Poudre School District!
Additional Information
- Interior Features
- Eat-In Kitchen, Separate Dining Room, Open Floor Plan, Pantry, Wood Windows, Bay Window, Walk-In Closet(s), Washer Hookup, Kitchen Island, Crown Molding
- Exterior Features
- Sprinkler System, Balcony, Garage
- Taxes
- $6,971
- HOA Fee
- $581
- Property Description
- Contemporary
- Zoning
- FA1
- Flooring
- Wood
- Appliances
- Electric Range, Dishwasher, Refrigerator, Microwave, Disposal, Fire Alarm
- Heating
- Forced Air
- Air Conditioning
- Central Air
- Levels
- Two
- Roof
- Composition
- Parking Features
- Attached
- Garage Spaces
- 3
- School District
- Poudre
- Elementary School
- Bamford
- Middle School
- Preston
- High School
- Fossil Ridge
- View
- Mountain(s), Mountain(s), Plains, City
Mortgage Calculator
 The data relating to real estate for sale on this web site comes in part from Information and Real Estate Services, LLC under IRES Rules © Copyright IRES, and is provided for limited non-commercial use. Information is provided exclusively for consumers' personal use and may not be used for any purpose other than to identify prospective properties consumers may be interested in purchasing. Real estate listings held by other brokerage firms are included in this site and detailed information about them includes the name of the listing brokers. Listing broker has attempted to offer accurate data, but buyers are advised to confirm all items.
Information deemed reliable but not guaranteed by the MLS
Listing data last updated: