5615 Sunridge Dr, Parker, CO 80134
- $1,865,000
- 3
- BD
- 4
- BA
- 3,573
- SqFt




Listing courtesy of Duff Knott.
9704052839
- List Price
- $1,865,000
- Status
- ACTIVE
- Price Change
- ▼ $25,000 1787184023
- MLS#
- 1053643
- Subtype
- Residential
- Year Built
- 2020
- Bedrooms
- 3
- Bathrooms
- 4
- Full Baths
- 3
- Half Baths
- 1
- Living Area
- 3,573
- Acres
- 1.63
- Subdivision
- Timbers at the Pinery
- Neighborhood
- Metro25/DEP
- MLS Area Major
- Metro Denver
Property Description
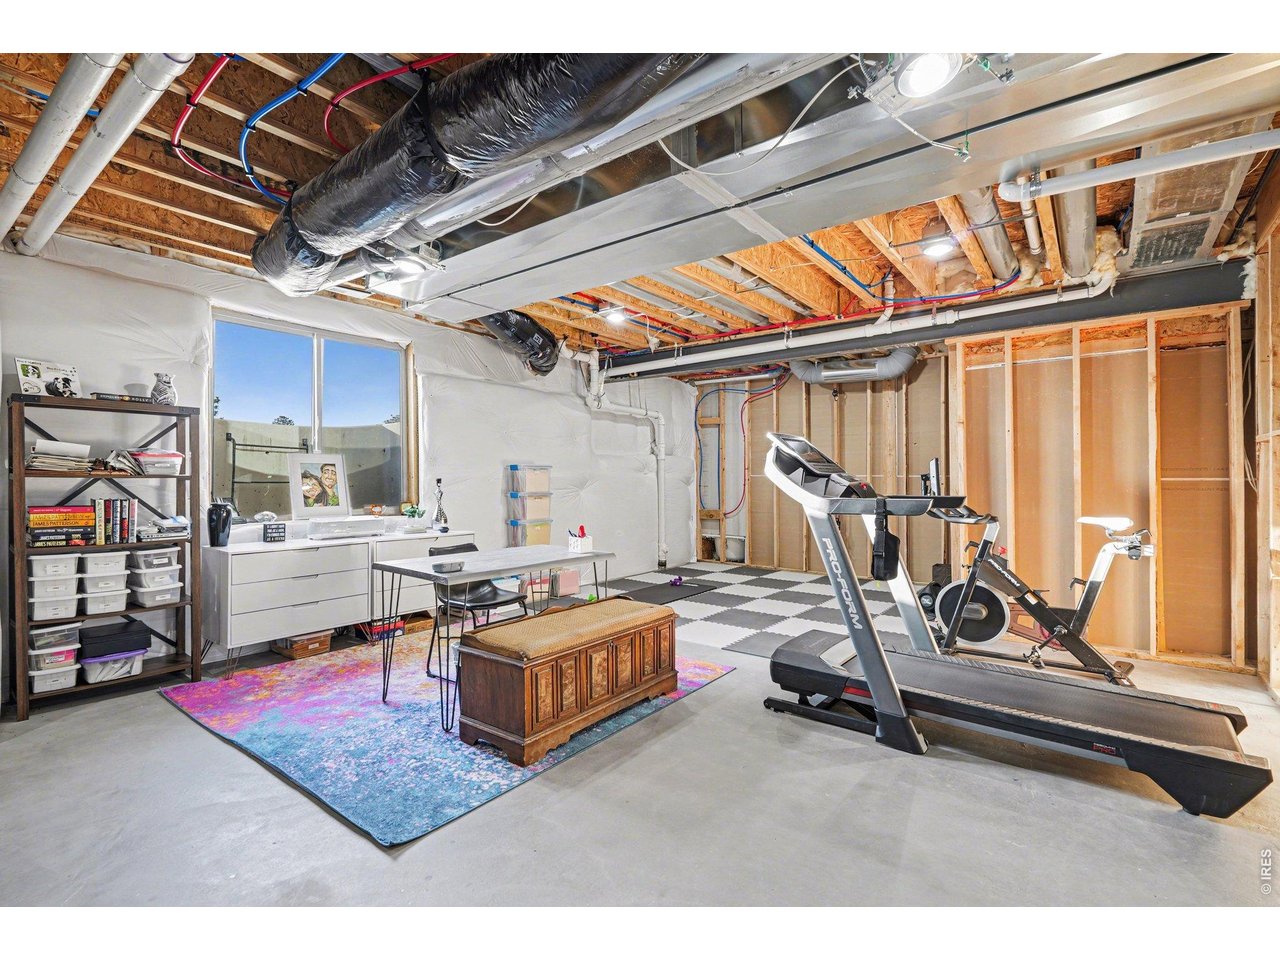
The largest lot offered in The Timbers in over four years-an exceptional 1.63-acre mountain contemporary retreat. Built in 2020, this custom home sits at the end of a 330-ft south-facing driveway within an exclusive 26-home community surrounded by mature 50-ft pine trees. A rare oversized heated 4-car garage with 220V service and epoxy floors provides space for vehicles and toys. Inside, soaring 12-ft vaulted ceilings, luxury engineered hardwood floors, and a multi-panel California sliding door create seamless indoor/outdoor living with mountain views, mature pines, and Colorado wildlife. The gourmet kitchen features a Cambria quartz waterfall island, KitchenAid appliances, 6-burner gas range, double ovens, beverage fridge, walk-in pantry, and abundant cabinetry. The main-level primary suite offers outdoor access and a spa-like 5-piece bath. Walkout basement includes rec space, bedroom, full bath, covered Dry-Below patio with hot tub, plus 1,193 unfinished sq ft for storage, gym, or expansion with wet bar stubbed in.
Additional Information
- Interior Features
- Eat-In Kitchen, Separate Dining Room, Vaulted/Cathedral Ceilings, Open Floor Plan, Workshop, Pantry, Natural Woodwork, Walk-In Closet(s), Washer Hookup, Kitchen Island
- Exterior Features
- Sprinkler System, Garage
- Taxes
- $13,140
- Zoning
- Res
- Flooring
- Wood
- Appliances
- Gas Range, Oven, Dishwasher, Refrigerator, Microwave, Disposal, Fire Alarm
- Heating
- Forced Air
- Air Conditioning
- Central Air, Ceiling Fan(s)
- Levels
- One
- Roof
- Composition
- Parking Features
- Garage Door Opener, Rv/Boat Parking, Attached
- Garage Spaces
- 4
- School District
- Douglas County RE-1
- Elementary School
- Mountain View
- Middle School
- Sagewood
- High School
- Ponderosa
- View
- Mountain(s), Mountain(s)
Mortgage Calculator
 The data relating to real estate for sale on this web site comes in part from Information and Real Estate Services, LLC under IRES Rules © Copyright IRES, and is provided for limited non-commercial use. Information is provided exclusively for consumers' personal use and may not be used for any purpose other than to identify prospective properties consumers may be interested in purchasing. Real estate listings held by other brokerage firms are included in this site and detailed information about them includes the name of the listing brokers. Listing broker has attempted to offer accurate data, but buyers are advised to confirm all items.
Information deemed reliable but not guaranteed by the MLS
Listing data last updated: