7205 Rustic Trl, Boulder, CO 80301
- $4,500,000
- 6
- BD
- 6
- BA
- 7,784
- SqFt




Listing courtesy of Daniel Garbe.
3036017325
- List Price
- $4,500,000
- Status
- ACTIVE
- MLS#
- 1052347
- Subtype
- Residential
- Style
- Contemporary
- Year Built
- 2007
- Bedrooms
- 6
- Bathrooms
- 6
- Full Baths
- 3
- Half Baths
- 1
- Living Area
- 7,784
- Acres
- 0.29
- Subdivision
- Island Green
- MLS Area Major
- Suburban Plains
Property Description
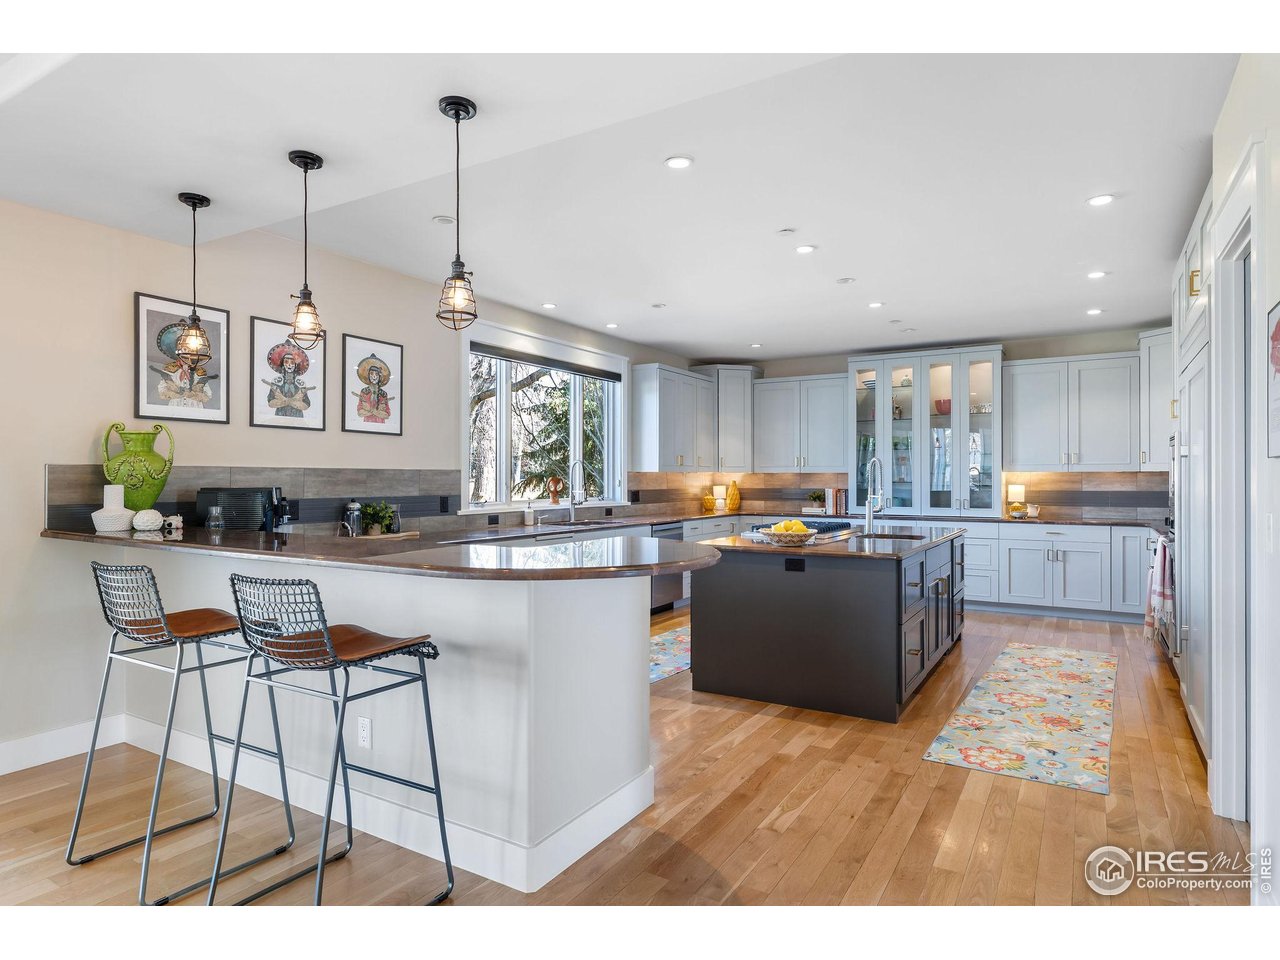
A refined, casually sophisticated residence positioned on the 17th hole of Boulder Country Club, this distinguished home blends timeless craftsmanship with modern comfort. Enter the dramatic great room and be greeted by soaring ceilings and floor-to-ceiling windows that frame expansive golf-course and mountain vistas while bathing the interior in natural light. The open layout connects a chef's kitchen, living and dining areas - anchored by a welcoming fireplace - creating an ideal flow for entertaining and everyday living.Outdoor living is effortless from the covered stone porch and meticulously landscaped grounds, offering a serene setting for gatherings or quiet relaxation. The main level also features a handsome private study with built-ins, rich wood wainscoting, and a coffered ceiling - a refined workspace. Upstairs, the sunlit primary suite includes a private balcony with mountain views, a spa-like bath with steam shower and jetted tub, and two generous walk-in closets. Three additional bedrooms, each with its own en-suite bath, ensure privacy and comfort for family and guests.The lower level adds expansive recreation space plus two more guest suites with ensuite baths. Practical amenities include three garage bays and a dedicated golf cart garage with direct access to the cart path to the 17th green. Elegant, spacious, and designed for effortless Colorado living, this home delivers a premium Boulder Country Club lifestyle.
Additional Information
- Interior Features
- Eat-In Kitchen, Separate Dining Room, Vaulted/Cathedral Ceilings, Open Floor Plan, Pantry, Walk-In Closet(s), Bar-Wet, Washer Hookup, Kitchen Island, High Ceilings
- Exterior Features
- Sprinkler System, Balcony, Garage
- Taxes
- $21,124
- Property Description
- Contemporary
- Zoning
- RR
- Flooring
- Wood
- Appliances
- Gas Range, Double Oven, Dishwasher, Refrigerator, Bar Fridge, Washer, Dryer, Microwave, Gas BBQ, Disposal, Fire Alarm
- Heating
- Forced Air
- Air Conditioning
- Central Air, Ceiling Fan(s)
- Levels
- Two
- Roof
- Tile/Clay
- Parking Features
- Garage Door Opener, Attached
- Garage Spaces
- 3
- School District
- Boulder Valley Dist RE2
- Elementary School
- Heatherwood
- Middle School
- Platt
- High School
- Boulder
- View
- Mountain(s), Mountain(s)
Mortgage Calculator
 The data relating to real estate for sale on this web site comes in part from Information and Real Estate Services, LLC under IRES Rules © Copyright IRES, and is provided for limited non-commercial use. Information is provided exclusively for consumers' personal use and may not be used for any purpose other than to identify prospective properties consumers may be interested in purchasing. Real estate listings held by other brokerage firms are included in this site and detailed information about them includes the name of the listing brokers. Listing broker has attempted to offer accurate data, but buyers are advised to confirm all items.
Information deemed reliable but not guaranteed by the MLS
Listing data last updated: