839 Latigo Loop, Lafayette, CO 80026
- $2,950,000
- 5
- BD
- 5
- BA
- 4,815
- SqFt


Listing courtesy of Elissa Tompkins.
7208911787
- List Price
- $2,950,000
- Status
- ACTIVE
- MLS#
- 1051150
- Subtype
- Residential
- New Construction
- Yes
- Year Built
- 2026
- Bedrooms
- 5
- Bathrooms
- 5
- Full Baths
- 5
- Living Area
- 4,815
- Acres
- 0.13
- Subdivision
- Silo Filing 1
- MLS Area Major
- Lafayette
Property Description
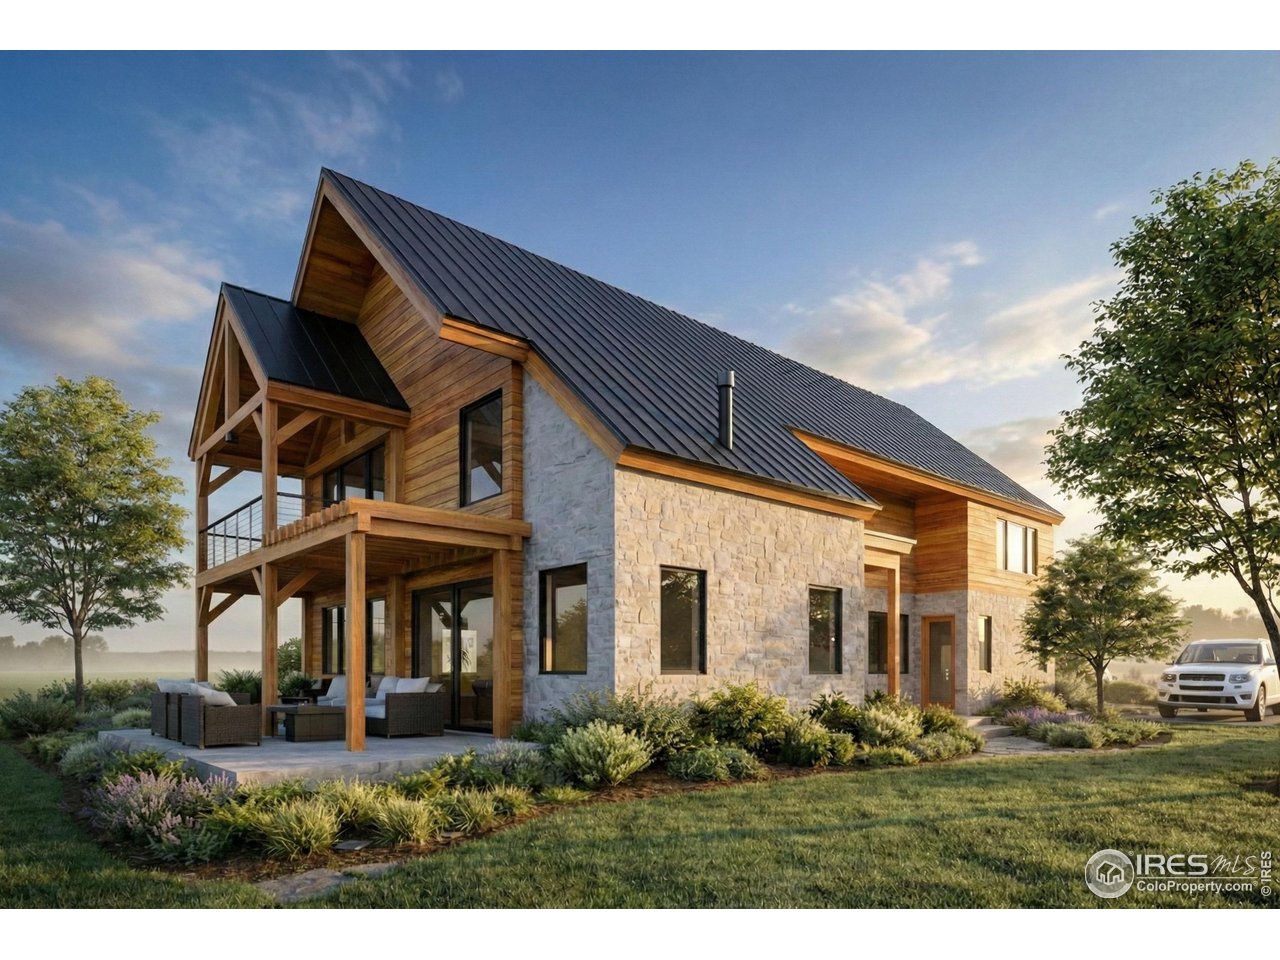
This stunning timber-frame home seamlessly blends luxury craftsmanship, energy-efficient design, and unobstructed mountain and pasture views that will remain forever protected. Located within Boulder County, in a thoughtfully designed community offering miles of walkable trails, this residence offers refined living surrounded by Colorado's natural beauty.The finished lower level provides 1,514 square feet of flexible living space, featuring a spacious recreation or family room, a dedicated exercise room, and a full en suite bedroom, perfect for guests or multigenerational living.The main level spans 1,502 square feet and is filled with natural light from expansive windows that frame the surrounding landscape. This level includes an en suite bedroom, an oversized pantry, and a beautifully appointed laundry room designed for both style and function.The 1,799-square-foot upper level features a quiet library or office space, two additional en suite bedrooms, and a stunning primary suite. The primary retreat offers a luxurious five-piece bath, a generous walk-in closet, and a covered balcony overlooking sweeping mountain and pasture views.Designed with sustainability at the forefront, this home boasts a HERS score of -4, geothermal heating and cooling, and high-performance construction throughout. A 600-square-foot garage provides ample space for vehicles, storage, and outdoor gear.Estimated completion is Summer 2026. A rare opportunity to own a luxury timber-frame home in Boulder County where timeless design, exceptional efficiency, and forever views come together.
Additional Information
- Interior Features
- Eat-In Kitchen, Separate Dining Room, Vaulted/Cathedral Ceilings, Open Floor Plan, Pantry, Wood Windows, Natural Woodwork, Walk-In Closet(s), Bar-Wet, Washer Hookup, Kitchen Island, Multiple Primary Suites, High Ceilings, Beamed Ceilings
- Exterior Features
- Sprinkler System, Balcony
- Taxes
- $13,170
- Zoning
- DR
- Flooring
- Wood
- Appliances
- Electric Range, Gas Range, Double Oven, Dishwasher, Refrigerator, Washer, Dryer, Microwave, Disposal, Fire Alarm
- Heating
- Forced Air, Heat Pump, Humidity Control
- Air Conditioning
- Central Air
- Levels
- Three Or More, Three Or More
- Roof
- Metal
- Parking Features
- Attached
- Garage Spaces
- 2
- School District
- Boulder Valley Dist RE2
- Elementary School
- Lafayette
- Middle School
- Angevine
- High School
- Centaurus
- View
- Mountain(s), Mountain(s)
Mortgage Calculator
 The data relating to real estate for sale on this web site comes in part from Information and Real Estate Services, LLC under IRES Rules © Copyright IRES, and is provided for limited non-commercial use. Information is provided exclusively for consumers' personal use and may not be used for any purpose other than to identify prospective properties consumers may be interested in purchasing. Real estate listings held by other brokerage firms are included in this site and detailed information about them includes the name of the listing brokers. Listing broker has attempted to offer accurate data, but buyers are advised to confirm all items.
Information deemed reliable but not guaranteed by the MLS
Listing data last updated: