525 N Pearl St, Denver, CO 80203
- $825,000
- 3
- BD
- 2
- BA
- 2,190
- SqFt




Listing courtesy of Jennifer Lee.
3034565227
- List Price
- $825,000
- Status
- ACTIVE
- Price Change
- ▼ $25,000 1776726787
- MLS#
- 1050017
- Subtype
- Residential
- Style
- Cottage
- Year Built
- 1927
- Bedrooms
- 3
- Bathrooms
- 2
- Full Baths
- 2
- Living Area
- 2,190
- Acres
- 0.10
- Subdivision
- Arlington Park
- Neighborhood
- Metro18/DSE
- MLS Area Major
- Metro Denver
Property Description
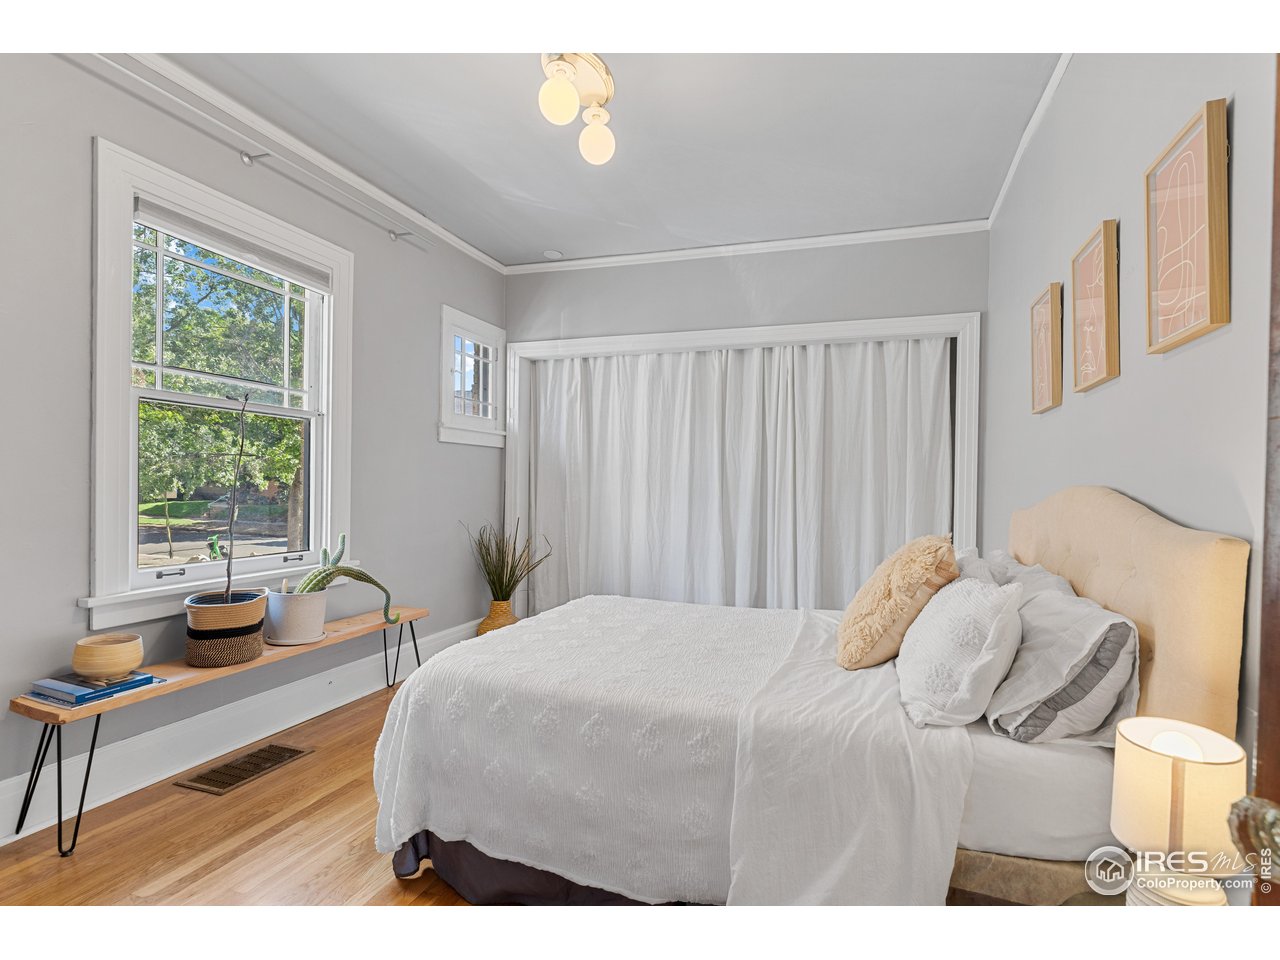
Welcome to 525 Pearl St, a charming single-family home nestled in the heart of Denver, CO. This detached residence offers 2,190 square feet of thoughtfully designed living space, featuring three spacious bedrooms and two luxurious bathrooms. Step inside to discover a blend of hardwood and concrete floors that lead you through an inviting layout. The updated kitchen has everything you need, equipped with a breakfast nook, granite countertops, and stainless steel appliances, including a gas oven and stove, dishwasher, and refrigerator. Central AC and forced air heating for year-round comfort. A full basement and detached garage with an additional 3rd parking space provide additional space and convenience. Relax by the cozy fireplace or unwind on the porch, back patio, or explore all that Alamo Placita has to offer. Outdoor living is a delight with a fenced back yard and a charming porch, perfect for entertaining or enjoying a quiet evening. Experience the perfect blend of style and functionality at 525 Pearl St, where modern amenities meet timeless design. This home is ready to welcome you with open arms. Currently, the Sellers are using the lower level as an Airbnb. Sellers are willing to leave the it set up, making house hacking income instant! Another bonus, the Sellers have plans for an ADU and are happy to share; this allows additional income options on this amazing property. This home is walkable to Trader Joe's, Cosmo's Pizza, Angelo's Taverna, Brothers BBQ, Mt Fuji, and so much more!
Additional Information
- Interior Features
- Eat-In Kitchen
- Exterior Features
- Sprinkler System
- Taxes
- $4,743
- Property Description
- Cottage
- Zoning
- U-RH-3A
- Appliances
- Gas Range, Dishwasher, Refrigerator, Washer, Dryer, Microwave, Disposal, Fire Alarm
- Heating
- Forced Air
- Air Conditioning
- Central Air
- Levels
- One
- Roof
- Composition
- Parking Features
- Detached
- Garage Spaces
- 2
- School District
- Denver District 1
- Elementary School
- Dora Moore
- Middle School
- Morey
- High School
- East
Mortgage Calculator
 The data relating to real estate for sale on this web site comes in part from Information and Real Estate Services, LLC under IRES Rules © Copyright IRES, and is provided for limited non-commercial use. Information is provided exclusively for consumers' personal use and may not be used for any purpose other than to identify prospective properties consumers may be interested in purchasing. Real estate listings held by other brokerage firms are included in this site and detailed information about them includes the name of the listing brokers. Listing broker has attempted to offer accurate data, but buyers are advised to confirm all items.
Information deemed reliable but not guaranteed by the MLS
Listing data last updated: