2545 Villageview Ln, Castle Rock, CO 80104
- $590,000
- 4
- BD
- 3
- BA
- 3,108
- SqFt


Listing courtesy of Tabatha McClure.
2143153724
- List Price
- $590,000
- Status
- ACTIVE
- Price Change
- ▼ $20,000 1784075928
- MLS#
- 1048899
- Subtype
- Residential
- Year Built
- 2021
- Bedrooms
- 4
- Bathrooms
- 3
- Full Baths
- 1
- Half Baths
- 1
- Living Area
- 3,108
- Acres
- 0.14
- Subdivision
- Crystal Valley Ranch
- Neighborhood
- Metro23/DCW
- MLS Area Major
- Metro Denver
Property Description
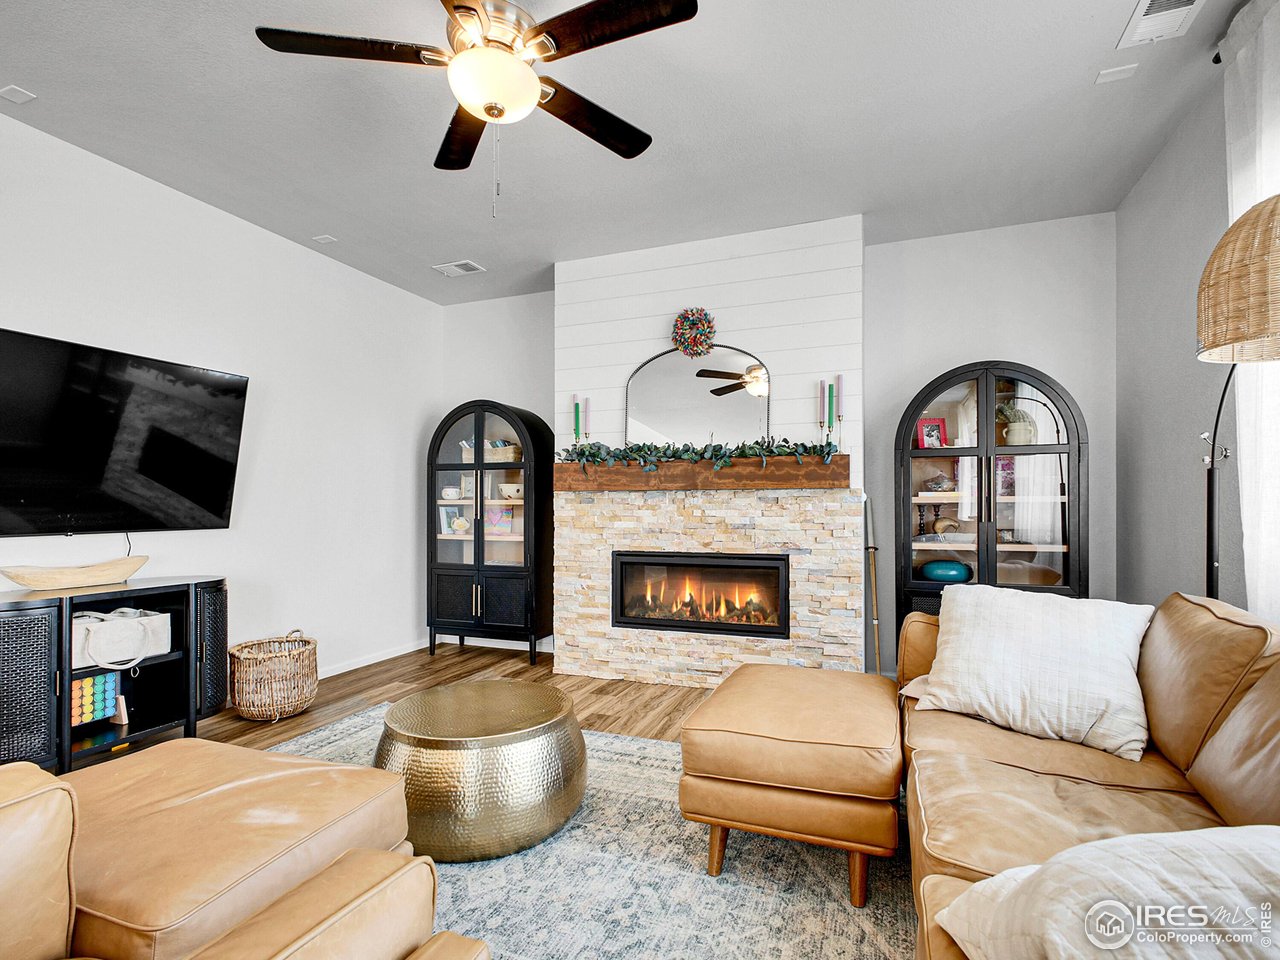
Outstanding buyer incentives make this Crystal Valley home an incredible opportunity. The seller is offering one year of prepaid HOA dues, a home warranty with an acceptable offer, and, when using the seller's preferred lender, a complimentary 1-0 interest rate buydown plus appraisal costs.Located just minutes from Plum Creek Golf Club, historic downtown Castle Rock, shopping, dining, parks, and miles of scenic trails, this move-in-ready home combines generous living space, resort-style amenities, and exceptional value.Situated on a desirable corner lot just steps from the Crystal Valley Ranch Recreation Center, this home offers one of the largest above-grade floor plans in the neighborhood. Enjoy a fitness center, swimming pool, parks, group exercise classes, and year-round community events.Inside, the bright, open layout is perfect for everyday living and entertaining. A welcoming front living room is ideal for a home office or sitting area, while the formal dining room is perfect for hosting family and friends. Updated lighting throughout adds a fresh, modern feel.The open-concept kitchen and family room feature luxury vinyl plank flooring, a cozy gas fireplace, quartz countertops, abundant cabinetry, a large center island, brand-new electric range and microwave, and a sunny breakfast nook. A convenient mudroom just off the garage keeps everyday essentials organized.Upstairs, a spacious loft provides flexible living space for a media room, playroom, home office, or second family room. Four generous bedrooms, two full bathrooms, an upstairs laundry room, and a private primary suite offer comfort and convenience. An oversized crawl space provides abundant storage for seasonal decor, outdoor gear, luggage, and more, helping keep the home organized without sacrificing living space.With its spacious floor plan, abundant storage, exceptional amenities, and valuable buyer incentives, this home is one of Crystal Valley's best opportunities.
Additional Information
- Interior Features
- Eat-In Kitchen, Separate Dining Room, Open Floor Plan, Pantry, Walk-In Closet(s), Washer Hookup, Kitchen Island
- Exterior Features
- Sprinkler System
- Taxes
- $3,388
- HOA Fee
- $83
- Zoning
- RES
- Appliances
- Electric Range, Dishwasher, Refrigerator, Microwave, Disposal, Fire Alarm
- Heating
- Forced Air
- Air Conditioning
- Central Air
- Levels
- Two
- Roof
- Composition
- Parking Features
- Garage Door Opener, Attached
- Garage Spaces
- 2
- School District
- Douglas County RE-1
- Elementary School
- South Ridge
- Middle School
- Mesa
- High School
- Douglas County Sr
Mortgage Calculator
 The data relating to real estate for sale on this web site comes in part from Information and Real Estate Services, LLC under IRES Rules © Copyright IRES, and is provided for limited non-commercial use. Information is provided exclusively for consumers' personal use and may not be used for any purpose other than to identify prospective properties consumers may be interested in purchasing. Real estate listings held by other brokerage firms are included in this site and detailed information about them includes the name of the listing brokers. Listing broker has attempted to offer accurate data, but buyers are advised to confirm all items.
Information deemed reliable but not guaranteed by the MLS
Listing data last updated: