196 Mule Deer Dr, Loveland, CO 80537
- $1,675,000
- 3
- BD
- 4
- BA
- 4,317
- SqFt






Listing courtesy of Eric Lewis.
9702236500
- List Price
- $1,675,000
- Status
- ACTIVE
- Price Change
- ▼ $75,000 1781164254
- MLS#
- 1046079
- Subtype
- Residential
- Style
- Farmhouse
- Year Built
- 2000
- Bedrooms
- 3
- Bathrooms
- 4
- Full Baths
- 3
- Living Area
- 4,317
- Acres
- 40
- Subdivision
- n/a
- MLS Area Major
- Loveland/Berthoud
Property Description
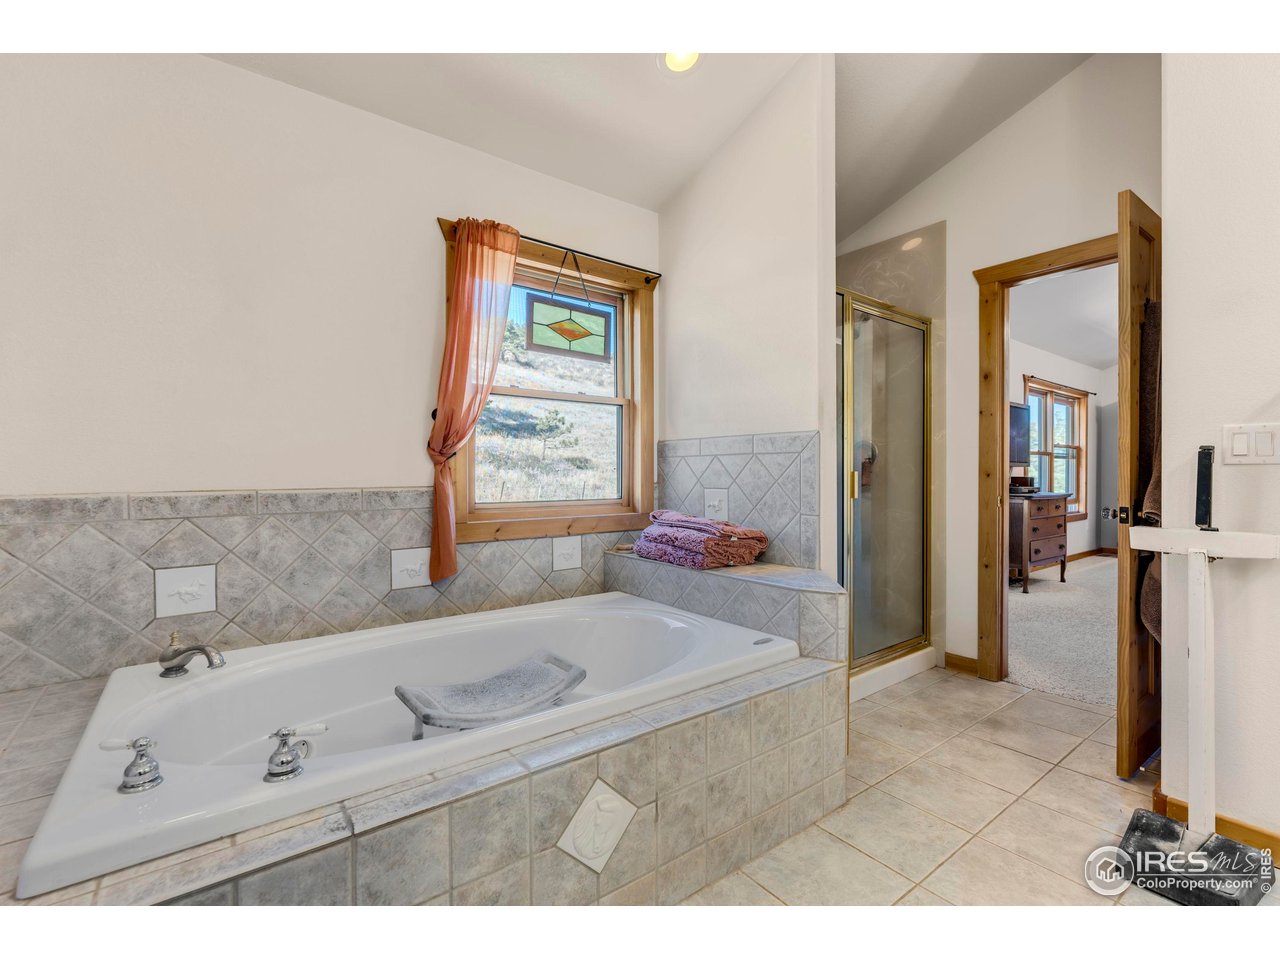
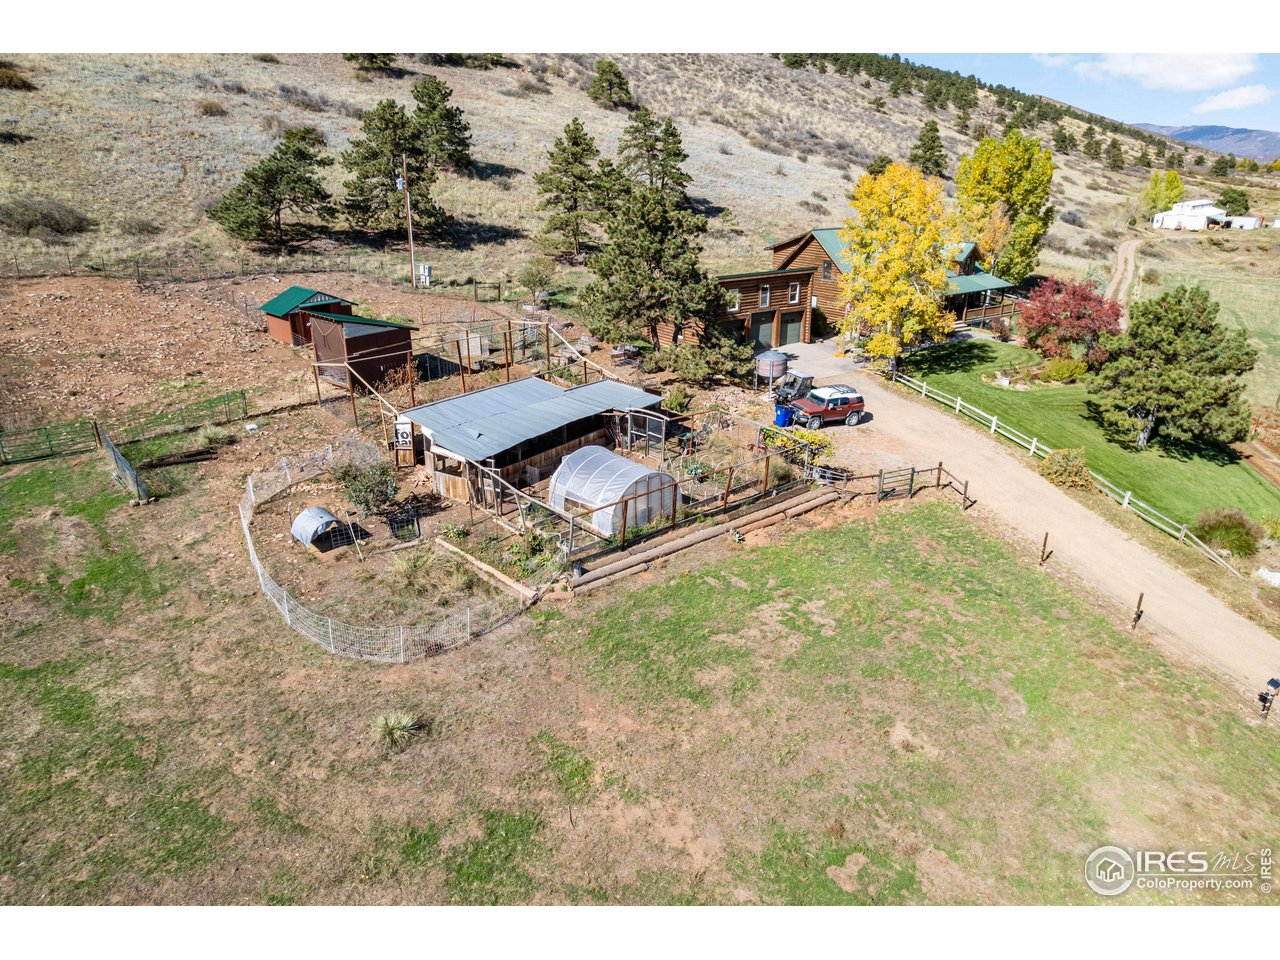
Discover the perfect blend of Colorado charm and wide-open freedom in this stunning log home on 40 acres just west of Loveland. With 4,317 total square feet, this property offers the space, privacy, and versatility you've been looking for, and just a 15-minute drive to downtown Loveland. Non-restrictive covenants means the freedom to make it your own, and enough space for all possibilities. Inside, you'll find a warm, inviting log interior with 3 bedrooms and 3 bathrooms on the main levels, plus a partially finished basement with two additional bedrooms and another bath. The open-concept living areas feature rustic finishes, abundant natural light, and unbeatable views of the foothills. For horse enthusiasts, this is a dream setup. The stable includes four 12x12 stalls with automatic waterers, turnouts, hay storage, a riding arena, and a two-section pasture for grazing and rotation. There's also a 35x75 shop building, currently used as a workshop, that could easily be converted into an additional barn or equipment storage. The shop is fully insulated and features heated floors, 100 amp service and a second level for storage, with windows and both interior and exterior access. The property also features a fenced garden area, a chicken coop, and a separate fenced space for other animals. The PV solar setup provides significant energy, and is owned outright. Property has been mitigated and inspected by local fire authority to minimize fire risk.
Additional Information
- Interior Features
- Separate Dining Room, Vaulted/Cathedral Ceilings, Open Floor Plan, Workshop, Natural Woodwork, Washer Hookup, High Ceilings
- Exterior Features
- Sprinkler System, Garage
- Taxes
- $6,191
- Property Description
- Farmhouse
- Zoning
- FA1
- Flooring
- Wood
- Appliances
- Gas Range, Dishwasher, Refrigerator, Washer, Dryer, Trash Compactor, Disposal, Fire Alarm
- Heating
- Forced Air, Wood Stove
- Levels
- Two
- Roof
- Metal
- Parking Features
- Garage Door Opener, Rv/Boat Parking, Detached
- Garage Spaces
- 3
- School District
- Thompson R2-J
- Elementary School
- Big Thompson
- Middle School
- Walt Clark
- High School
- Thompson Valley
- View
- Mountain(s), Plains
Mortgage Calculator
 The data relating to real estate for sale on this web site comes in part from Information and Real Estate Services, LLC under IRES Rules © Copyright IRES, and is provided for limited non-commercial use. Information is provided exclusively for consumers' personal use and may not be used for any purpose other than to identify prospective properties consumers may be interested in purchasing. Real estate listings held by other brokerage firms are included in this site and detailed information about them includes the name of the listing brokers. Listing broker has attempted to offer accurate data, but buyers are advised to confirm all items.
Information deemed reliable but not guaranteed by the MLS
Listing data last updated: